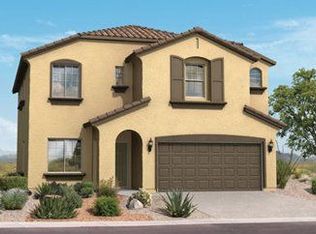
Welcome to this beautifully maintained home nestled in the highly desirable Loma Colorado community! Offering an ideal blend of style, comfort, and functionality, this spacious residence features soaring ceilings, abundant natural light, and an open-concept floor plan designed for both everyday living and entertaining.The chef-inspired kitchen showcases granite countertops, stainless steel appliances, a center island, generous cabinetry, and a walk-in pantry, all opening seamlessly to the dramatic great room with expansive windows overlooking the backyard.The luxurious primary suite is a true retreat featuring a updated spa-like bathroom with a custom walk-in glass shower, dual vanities, designer tile work, modern vessel sinks, and an oversized walk-in closet.A versatile downstairs bedroom or office provides the perfect space for guests, remote work, or multigenerational living. Upstairs offers additional spacious bedrooms and comfortable living areas to accommodate a variety of lifestyles.Step outside to enjoy the covered patio and private backyard ideal for relaxing evenings or weekend gatherings.Conveniently located near parks, walking trails, schools, shopping, restaurants, and easy access throughout Rio Rancho, this move-in ready home combines thoughtful updates with an unbeatable location.Don't miss your opportunity to make this exceptional Loma Colorado property your next home!
Sold
Zillow last checked:
Listing updated:
Bought with:
Alicia Marie Messenger, 47966
Coldwell Banker Legacy
Elizabeth N Beraun, 49405
Coldwell Banker Legacy
Source: SWMLS,MLS#: 1107835
Price history
| Date | Event | Price |
|---|---|---|
| 8/29/2026 | Sold | -- |
Source:  SWMLS #1107835 Report a problem SWMLS #1107835 Report a problem | ||
| 7/27/2026 | Pending sale | $425,000$192/sqft |
Source: SWMLS #1107835 Report a problem | ||
| 7/24/2026 | Listed for sale | $425,000+25%$192/sqft |
Source: SWMLS #1107835 Report a problem | ||
| 3/11/2021 | Sold | -- |
Source: SWMLS #984202 Report a problem | ||
| 1/23/2021 | Pending sale | $340,000$154/sqft |
Source: SWMLS #984202 Report a problem | ||
| 1/22/2021 | Listed for sale | $340,000$154/sqft |
Source: SWMLS #984202 Report a problem | ||
Nearby homes
- $365,5003 bd2 ba1.6k sqft545 Loma Linda Loop NE, Rio Rancho, NM 87124Off Market
- $410,3003 bd3 ba2.2k sqft537 Loma Linda Loop NE, Rio Rancho, NM 87124Off Market
- $358,7004 bd2 ba1.5k sqft601 Loma Linda Loop NE, Rio Rancho, NM 87124Off Market
- $411,4004 bd2 ba2.2k sqft533 Loma Linda Loop NE, Rio Rancho, NM 87124Off Market
Get a cash offer in 3 minutes
Find out how much your home could sell for in as little as 3 minutes with a no-obligation cash offer.
Estimated market value
$424,700
