Skip main navigation
Off market
  • Price Unknown

    541 Lynett Cres, Richmond Hill, ON L4C 2V8

    5beds
    2baths
    Single Family Residence
    Built in ----
    -- sqft lot
    $-- Zestimate®
    C$--/sqft
    C$2,870 Estimated rent

    Home value

    Not available

    Estimated sales range

    Not available

    Not available

    Loading
    Loading...

    Owner options

    List your home for rent

    C$2,870/mo

    Rent Zestimate®

    Find your next renter with Zillow Rental Manager. Plus, with online applications, you can quickly screen prospective tenants – for free.

    Learn more

    C$2,870/mo

    Rent Zestimate®

    Refinance and save

    Refinancing to a lower rate could help reduce your monthly payments and save thousands over the life of the loan.

    See today's rates

    Explore your selling options

    Work with a Zillow partner agent

    Leverage their expertise and Zillow's premium Showcase listings to get your home seen by more buyers.

    Get started

    List with your own agent

    Get your home in front of millions of buyers by listing it on Zillow.

    Learn how to do it

    Sell it yourself

    Take full control of how buyers see your home on Zillow by listing For Sale by Owner (FSBO).

    List your home

    What's special

    Upgraded kitchenStainless steel appliancesModern cabinetsSleek quartz countertopTwo sets of laundrySingle attached garageLarge driveway

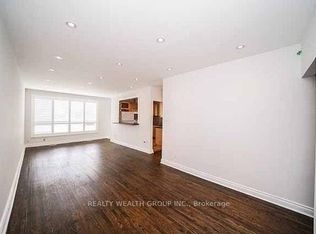
    This magnificent spacious bungalow offers both comfort and versatility! Featuring 3 generous bedrooms with an addition at the back that expands the living space, separate living / dining / family rooms, and upgraded kitchen with stainless steel appliances, tall modern cabinets, and a sleek quartz countertop. Two sets of laundry, newer furnace (2023) and A/C (2023) ensure peace of mind, while the fully finished 2-bedroom basement with a separate entrance provides an ideal suite to help $$$ with the mortgage or offer extra living space. Additional features include a deck, backyard shed, single attached garage and a large driveway with space for 4-5 cars. Waterproofed exterior. Located in the top-rated Bayview Secondary School District and within walking distance to public transit, shopping (No Frills, FreshCo, Food Basics, Walmart, Costco), GoTrain, top schools, Skopit Park, and more. A truly exceptional home with endless possibilities! **EXTRAS** S/S Fridge, S/S stove, S/S dishwasher, S/S hood-range, stacked laundry on main and Washer and Dryer in the basement, all electrical light fixtures, all window coverings.

    This property is not currently displayed as for sale or rent on Zillow. This may be different from what's on other websites or public sources.

    Zillow last checked:

    Source: Century 21 Canada,MLS®#: N11913765MLS Logo

    Facts & features

    Interior

    Bedrooms & bathrooms
    • Bedrooms: 5
    • Bathrooms: 2
    Heating
    • Has Heating (Unspecified Type)
    Cooling
    • Has cooling: Yes
    Features
    • Basement: yes
    • Has fireplace: Yes

    Property

    Parking
    • Parking features: ATTACHED

    Construction

    Type & style
    • Home type: SingleFamily
    • Property subtype: Single Family Residence

    Community & HOA

    Community
    • Subdivision: Crosby
    Location
    • Region: Richmond Hill

    Financial & listing details

    • Date on market: 1/10/2025
    • Lease term: Contact For Details

    Price history

    DateEventPrice
    2/24/2025Price changeC$1,259,000-3%
    Source: TRREB #N11913765 Report a problem
    1/26/2025Price changeC$1,298,000+18.1%
    Source: TRREB #N11913765 Report a problem
    1/8/2025Listed for saleC$1,099,000-8.3%
    Source: TRREB #N11913765 Report a problem
    4/2/2021Listing removed--
    Source: Right at Home Report a problem
    3/4/2021Listed for saleC$1,199,000
    Source: Right At Home Realty Inc. #N5137400 Report a problem

    Public tax history

    Tax history is unavailable.

    Neighborhood: L4C

    Nearby schools

    GreatSchools rating

    No schools nearby

    We couldn't find any schools near this home.