Timeless elegance meets modern comfort- A Victorian treasure minutes from West York.. Step into a world where historic charm and contemporary luxury come together in perfect harmony. This exquisitely renovated Victorian home, nestled in a quiet, friendly neighborhood just minutes from West York, is a rare find you won’t want to miss. Lovingly restored with heart and craftsmanship, every corner of this home tells a story. Soaring ceilings beautifully redone in their original form with all new drywall, flood the space with natural light, while intricate architectural details evoke the romance of a bygone era. With two fully equipped kitchens, updated appliances, and private entrances, this home is ideal for multigenerational living or rental income. Whether you’re hosting a family or renting to a tenant (previous tenant paid $1,300/month), the layout offers flexibility and opportunity easily reconfigured into a unified, spacious residence if desired. The main kitchen is a showstopper, featuring handmade redwood cabinetry, elegant Italian tile, and sleek quartz countertops, a chef's dream and a conversation piece all in one. Retreat upstairs to the top level bedroom with vaulted ceilings, or unwind in the private deck off the spacious primary suite your perfect sanctuary at the end of the day. Enjoy peace of mind with updated mechanicals (2017- 2021) , a newer roof (2020), Amish crafted solid wood doors, and energy efficient windows (2010).Outside, a charming wraparound front porch welcomes you home, while a private, fenced backyard offers the ideal setting for summer barbecues or serene evenings. A rare three car detached garage provides ample space for vehicles, hobbies, or a workshop. This garage has also been used to draw rental income of up to $350. Bonus features like back stairs from the dining room to the upper level add convenience and character, enhancing the home’s unique layout and usability.
Sold for $275,000
$275,000
541 Madison Ave, York, PA 17404
5beds
3,014sqft
Single Family Residence
Built in 1918
4,800 Square Feet Lot
$286,000 Zestimate®
$91/sqft
$2,189 Estimated rent
Home value
$286,000
$269,000 - $306,000
$2,189/mo
Zestimate® history
Owner options
List your home for rent
$2,189/mo
Rent Zestimate®
Find your next renter with Zillow Rental Manager. Plus, with online applications, you can quickly screen prospective tenants – for free.
$2,189/mo
Rent Zestimate®
Refinance and save
$1,827/mo
Est. payment
Refinancing to a lower rate could help reduce your monthly payments and save thousands over the life of the loan.
$1,827/mo
Est. payment
Explore your selling options
Work with a Zillow partner agent
Leverage their expertise and Zillow's premium Showcase listings to get your home seen by more buyers.
Get startedList with your own agent
Get your home in front of millions of buyers by listing it on Zillow.
Learn how to do itSell it yourself
Take full control of how buyers see your home on Zillow by listing For Sale by Owner (FSBO).
List your homeWhat's special
Private deckSleek quartz countertopsThree car detached garageTwo fully equipped kitchensCharming wraparound front porchPrivate fenced backyardIntricate architectural details
Zillow last checked:
Listing updated:
Listed by:
Elisa Schwenk 410-409-9001,
House Broker Realty LLC
Bought with:
Jason Berno
Renaissance Realty Sales, LLC
Source: Bright MLS,MLS#: PAYK2081282
Facts & features
Interior
Bedrooms & bathrooms
- Bedrooms: 5
- Bathrooms: 2
- Full bathrooms: 2
- Main level bathrooms: 1
- Main level bedrooms: 2
Rooms
- Room types: Living Room, Dining Room, Bedroom 2, Bedroom 3, Kitchen, Bedroom 1, Full Bath
Bedroom 1
- Level: Upper
Bedroom 1
- Level: Main
Bedroom 2
- Level: Upper
Bedroom 2
- Level: Main
Bedroom 3
- Level: Upper
Dining room
- Level: Upper
Dining room
- Level: Main
Other
- Level: Main
Kitchen
- Level: Upper
Kitchen
- Level: Main
Living room
- Level: Upper
Living room
- Level: Main
Heating
- Forced Air, Natural Gas
Cooling
- Other
Appliances
- Included: Refrigerator, Oven, Electric Water Heater
Features
- Flooring: Hardwood
- Doors: Storm Door(s)
- Windows: Storm Window(s)
- Basement: Full,Concrete,Exterior Entry
- Has fireplace: No
Interior area
- Total structure area: 3,814
- Total interior livable area: 3,014 sqft
- Finished area above ground: 3,014
- Finished area below ground: 0
Property
Parking
- Total spaces: 3
- Parking features: Garage Faces Rear, On Street, Detached
- Garage spaces: 3
- Has uncovered spaces: Yes
Accessibility
- Accessibility features: Accessible Entrance
Features
- Levels: Three
- Stories: 3
- Patio & porch: Porch, Deck
- Exterior features: Sidewalks
- Pool features: None
Lot
- Size: 4,800 Square Feet
- Features: Level
Details
- Additional structures: Above Grade, Below Grade
- Parcel number: 113430200110000000
- Zoning: RESIDENTIAL
- Special conditions: Standard
Construction
Type & style
- Home type: SingleFamily
- Architectural style: Colonial,Victorian
- Property subtype: Single Family Residence
- Attached to another structure: Yes
Materials
- Stick Built, Brick
- Foundation: Block
- Roof: Rubber,Slate
Condition
- Excellent
- New construction: No
- Year built: 1918
Utilities & green energy
- Sewer: Public Sewer
- Water: Public
Community & HOA
Community
- Subdivision: The Avenues
HOA
- Has HOA: No
Location
- Region: York
- Municipality: YORK CITY
Financial & listing details
- Price per square foot: $91/sqft
- Tax assessed value: $88,760
- Annual tax amount: $5,607
- Date on market: 5/1/2025
- Listing agreement: Exclusive Right To Sell
- Listing terms: Conventional
- Inclusions: Washer, Dryer Both In Ll And On 2nd Floor, Refrigerator On Main Level To Be Replaced And Refrigerator On 2nd Level Stays
- Exclusions: Chandelier In Living Room As You Enter The Main House And Small Chandelier In Living Room Where The Bed Is
- Ownership: Fee Simple
Price history
| Date | Event | Price |
|---|---|---|
| 11/7/2025 | Sold | $275,000$91/sqft |
Source:  Bright MLS #PAYK2081282 Report a problem Bright MLS #PAYK2081282 Report a problem | ||
| 9/23/2025 | Pending sale | $275,000$91/sqft |
Source: Bright MLS #PAYK2081210 Report a problem | ||
| 9/18/2025 | Price change | $275,000-6.8%$91/sqft |
Source: Bright MLS #PAYK2081282 Report a problem | ||
| 8/31/2025 | Price change | $295,000-1.7%$98/sqft |
Source: Bright MLS #PAYK2081210 Report a problem | ||
| 8/22/2025 | Price change | $300,000-6.2%$100/sqft |
Source: Bright MLS #PAYK2081282 Report a problem | ||
| 8/18/2025 | Price change | $319,9000%$106/sqft |
Source: Bright MLS #PAYK2081210 Report a problem | ||
| 8/11/2025 | Price change | $320,000-1.5%$106/sqft |
Source: Bright MLS #PAYK2081210 Report a problem | ||
| 6/16/2025 | Price change | $325,000-4.4%$108/sqft |
Source: Bright MLS #PAYK2081282 Report a problem | ||
| 5/29/2025 | Price change | $340,000-1.4%$113/sqft |
Source: Bright MLS #PAYK2081210 Report a problem | ||
| 5/16/2025 | Price change | $345,000-1.4%$114/sqft |
Source: Bright MLS #PAYK2081210 Report a problem | ||
| 5/1/2025 | Listed for sale | $350,000+191.7%$116/sqft |
Source: Bright MLS #PAYK2081210 Report a problem | ||
| 6/1/2007 | Sold | $120,000+200%$40/sqft |
Source: Public Record Report a problem | ||
| 7/31/2000 | Sold | $40,000+3236.1%$13/sqft |
Source: Public Record Report a problem | ||
| 3/9/2000 | Sold | $1,199 |
Source: Public Record Report a problem | ||
Public tax history
| Year | Property taxes | Tax assessment |
|---|---|---|
| 2025 | $5,608 +0.9% | $88,760 |
| 2024 | $5,559 | $88,760 |
| 2023 | $5,559 +4.3% | $88,760 |
| 2022 | $5,328 -1.2% | $88,760 |
| 2021 | $5,390 +3.6% | $88,760 |
| 2020 | $5,202 +0.2% | $88,760 |
| 2019 | $5,193 | $88,760 |
| 2018 | $5,193 +10.6% | $88,760 |
| 2017 | $4,695 | $88,760 |
| 2016 | -- | $88,760 |
| 2015 | $4,684 | $88,760 |
| 2014 | $4,684 | $88,760 |
| 2013 | -- | $88,760 |
| 2012 | -- | $88,760 |
| 2011 | -- | $88,760 |
| 2010 | -- | $88,760 |
| 2009 | -- | $88,760 |
| 2008 | -- | $88,760 |
| 2007 | -- | $88,760 |
| 2006 | -- | $88,760 +32.5% |
| 2005 | -- | $67,000 -4.1% |
| 2004 | -- | $69,880 -8.2% |
| 2003 | -- | $76,120 +49.3% |
| 2002 | -- | $50,990 |
| 2000 | -- | $50,990 -29.5% |
| 1999 | -- | $72,300 |
Find assessor info on the county website
Neighborhood: 17404
Nearby homes
- $222,900-- bd2 ba3.5k sqft535 Madison Ave, York, PA 17404Off Market

- $261,7005 bd3 ba3k sqft543 Madison Ave, York, PA 17404Off Market
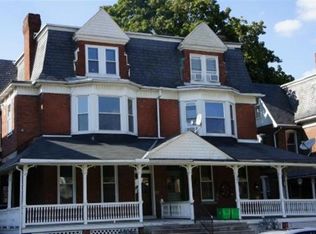
- $237,000-- bd-- ba3k sqft533 Madison Ave, York, PA 17404Off Market

- $239,300-- bd-- ba3.4k sqft547 Madison Ave, York, PA 17404Off Market
- $--2 bd1 ba-- sqft547 Madison Ave #1, York, PA 17404Off Market
- $237,200-- bd-- ba3.1k sqft529 Madison Ave, York, PA 17404Off Market
- $153,9002 bd1 ba-- sqft529 Madison Ave APT 1, York, PA 17404Off Market
- $--1 bd1 ba-- sqft529 Madison Ave APT 3, York, PA 17404Off Market
Nearby schools
GreatSchools rating
- 5/10Devers SchoolGrades: PK-8Distance: 0.7 mi
- 2/10William Penn Senior High SchoolGrades: 9-12Distance: 1 mi
Schools provided by the listing agent
- District: York City
Source: Bright MLS. This data may not be complete. We recommend contacting the local school district to confirm school assignments for this home.


Get pre-qualified for a loan
At Zillow Home Loans, we can pre-qualify you in as little as 5 minutes with no impact to your credit score.An equal housing lender. NMLS #10287.
Sell for more on Zillow
Get a Zillow Showcase℠ listing at no additional cost and you could sell for .
$286,000
2% more
+$5,720
With Zillow Showcase(estimated)
$291,720
- Pennsylvania
- York County
- York
- 17404
- 541 Madison Ave
Nearby cities
Nearby neighborhoods
Nearby zip codes
Other York Topics
