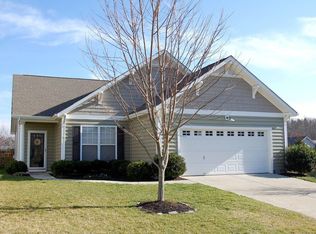

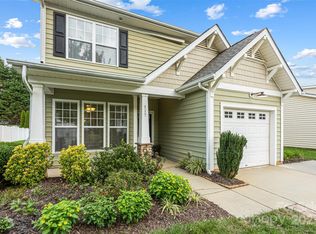
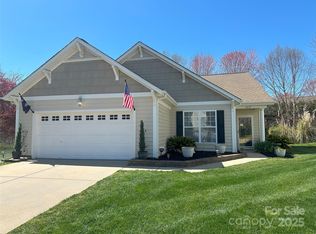
Welcome to your dream home located in the heart of Charlotte metro! This spacious residence combines modern amenities with classic charm, offering comfort and convenience for you and this home shines inside and out with an impressive outdoor area. Key Features • Address: 541 Marblewood Court, Fort Mill, SC 29708 • Price: $562,500 • Bedrooms: 3 • Bathrooms: 2 1/2 • Square Footage: 2,280 • Lot Size: 0.4 acres • Year Built: 2006 • Garage: 2-car attached garage • Subdivision: Whitley Mills • School District: Top-rated – Fort Mill School District Interior Highlights • Open-concept living/dining area with fresh LVP flooring and tiled kitchen/breakfast nook • Refreshed kitchen featuring granite countertops, stainless steel appliances, glass subway tile backsplash, built in Keurig in refrigerator • Luxurious primary suite with walk-in closet and updated en-suite spa bathroom • Energy-efficient windows and central air conditioning • Tankless water heater and upgraded piping throughout the house • Laundry room with front end washer dryer on bedroom level Exterior Features • Oasis in the city; step outside to private water features, in-ground pool and koi pond, wrapped by mature trees, bushes and flower beds and a fully fenced back yard • Full irrigation system and dedicated meter • In-ground pool • Private backyard patio and cabana, perfect for entertaining and relaxing • Koi pond water feature • Front porch with mature landscape and room for outdoor seating • Minutes to Anne Springs Close Greenway, Kinsley and Baxter Village with parks, walking trails, and shopping centers Additional Information • Move-in ready condition • Pet-friendly neighborhood with dog parks • Community clubhouse and pool area • HOA fees: low monthly fees • Quick access to major highways 1-77 and public transportation • 20 minutes to Charlotte International Airport
Closed
Zillow last checked:
Listing updated:
Bought with:
Howard Martin
Nestlewood Realty, LLC
Source: Canopy MLS as distributed by MLS GRID,MLS#: 4380947
Price history
| Date | Event | Price |
|---|---|---|
| 6/29/2026 | Sold | $562,500$246/sqft |
Source:  Canopy MLS as distributed by MLS GRID #4380947 Report a problem Canopy MLS as distributed by MLS GRID #4380947 Report a problem | ||
| 6/1/2026 | Pending sale | $562,500$246/sqft |
Source: Canopy MLS as distributed by MLS GRID #4380947 Report a problem | ||
| 5/13/2026 | Listed for sale | $562,500+30.8%$246/sqft |
Source: Canopy MLS as distributed by MLS GRID #4380947 Report a problem | ||
| 10/28/2021 | Sold | $430,000+95.7%$188/sqft |
Source: Canopy MLS as distributed by MLS GRID #3793843 Report a problem | ||
| 6/1/2006 | Sold | $219,705$96/sqft |
Source: Public Record Report a problem | ||
Get a cash offer in 3 minutes
Find out how much your home could sell for in as little as 3 minutes with a no-obligation cash offer.
Estimated market value
$561,800
