Skip main navigation
Closed
  • $399,900

    541 Markham St, Nashville, TN 37214

    2beds
    1,456sqft
    Horizontal Property Regime - Attached, Residential
    Built in 2023
    871.2 Square Feet Lot
    $399,200 Zestimate®
    $275/sqft
    $2,021 Estimated rent

    Home value

    $399,200

    $375,000 - $427,000

    $2,021/mo

    Zestimate® history
    Loading
    Loading...

    Owner options

    List your home for rent

    $2,021/mo

    Rent Zestimate®

    Find your next renter with Zillow Rental Manager. Plus, with online applications, you can quickly screen prospective tenants – for free.

    Learn more

    $2,021/mo

    Rent Zestimate®

    Refinance and save

    $2,498/mo

    Est. payment

    Refinancing to a lower rate could help reduce your monthly payments and save thousands over the life of the loan.

    See today's rates

    $2,498/mo

    Est. payment

    Explore your selling options

    Work with a Zillow partner agent

    Leverage their expertise and Zillow's premium Showcase listings to get your home seen by more buyers.

    Get started

    List with your own agent

    Get your home in front of millions of buyers by listing it on Zillow.

    Learn how to do it

    Sell it yourself

    Take full control of how buyers see your home on Zillow by listing For Sale by Owner (FSBO).

    List your home

    What's special

    Stylish upgradesStainless steel appliancesNatural lightStunning kitchen hoodVaulted ceilingsDesigner geometric tile backsplashWhite oak lvp flooring
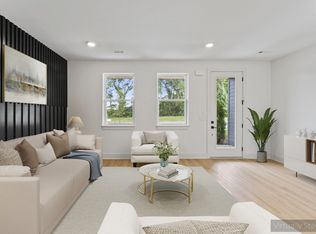
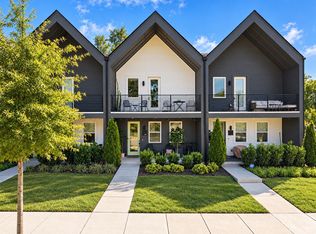
    Like-New, Low-Maintenance living in the heart of Hip Donelson! One of only five 2-bedroom units and the ONLY floor plan with SIX additional windows, flooding the space with natural light! 541 Markham is the first end-unit in the community, neighboring the expansive green space, dog park, + owner's pavilion. HOA is prepaid through October 31, 2025! Enjoy stylish upgrades: a designer, geometric tile backsplash, a stunning kitchen hood, built-in microwave, soft-close drawers + cabinets w/ built-in trash can, white oak LVP flooring, black-stained hardwood stair risers, + tiled showers/surrounds. Both well-appointed bedrooms gloat vaulted ceilings and en-suite, tiled bathrooms. All stainless steel appliances are free of dents/scratches + convey with the home. Two designated parking spots, plus ample guest parking on the street. Ideally located just minutes from BNA, commuter highways, trendy restaurants, breweries, + more! The Markham East community features sidewalks + green spaces throughout, a dog park, residents' pavilion, and HOA-covered landscaping, irrigation, and trash. With rising prices on new construction and exciting developments slated for the booming Donelson neighborhood, this is a rare value opportunity you won’t want to miss! **New construction units in the neighborhood reflect BASE prices, BEFORE upgrades.** Owner/Agent.

    Zillow last checked:

    Listing updated:

    Listing Provided by:

    Gary Ashton 615-301-1650,

    The Ashton Real Estate Group of RE/MAX Advantage,

    Joseph Perricone,

    The Ashton Real Estate Group of RE/MAX Advantage

    Bought with:

    Brad Hull, 334530

    Reliant Realty ERA Powered

    Source: RealTracs MLS as distributed by MLS GRID,MLS#: 2788342MLS Logo

    Facts & features

    Interior

    Bedrooms & bathrooms
    • Bedrooms: 2
    • Bathrooms: 3
    • Full bathrooms: 2
    • 1/2 bathrooms: 1
    Bedroom 1
    • Features: Full Bath
    • Level: Full Bath
    • Area: 165 Square Feet
    • Dimensions: 15x11
    Bedroom 2
    • Features: Bath
    • Level: Bath
    • Area: 156 Square Feet
    • Dimensions: 12x13
    Kitchen
    • Area: 130 Square Feet
    • Dimensions: 10x13
    Living room
    • Features: Combination
    • Level: Combination
    • Area: 304 Square Feet
    • Dimensions: 19x16
    Heating
    • Central
    Cooling
    • Ceiling Fan(s), Central Air
    Appliances
    • Included: Dishwasher, Disposal, Microwave, Refrigerator, Electric Oven, Cooktop
    • Laundry: Electric Dryer Hookup, Washer Hookup
    Features
    • Ceiling Fan(s), Extra Closets, Pantry, Walk-In Closet(s)
    • Flooring: Carpet, Tile, Vinyl
    • Has fireplace: No
    • Common walls with other units/homes: End Unit
    Interior area
    • Total structure area: 1,456
    • Total interior livable area: 1,456 sqft
    • Finished area above ground: 1,456

    Property

    Parking
    • Total spaces: 8
    • Parking features: Assigned, On Street, Parking Pad
    • Carport spaces: 2
    • Uncovered spaces: 6
    Features
    • Levels: Two
    • Stories: 2
    • Patio & porch: Deck, Covered, Patio
    • Exterior features: Balcony, Smart Irrigation
    Lot
    • Size: 871.20 sqft
    Details
    • Parcel number: 096020B09600CO
    • Special conditions: Owner Agent
    • Other equipment: Air Purifier

    Construction

    Type & style
    • Home type: SingleFamily
    • Architectural style: Contemporary
    • Property subtype: Horizontal Property Regime - Attached, Residential
    • Attached to another structure: Yes
    Materials
    • Roof: Shingle
    Condition
    • New construction: No
    • Year built: 2023

    Utilities & green energy

    • Sewer: Public Sewer
    • Water: Public
    • Utilities for property: Water Available, Underground Utilities

    Community & neighborhood

    Security
    • Security features: Carbon Monoxide Detector(s), Smoke Detector(s)
    Location
    • Region: Nashville
    • Subdivision: Markham East

    HOA & financial

    HOA
    • Has HOA: Yes
    • HOA fee: $167 monthly
    • Amenities included: Dog Park, Sidewalks, Underground Utilities
    • Services included: Maintenance Grounds, Trash

    Price history

    DateEventPrice
    6/11/2025Listing removed$2,950$2/sqft
    Source: Zillow Rentals Report a problem
    6/5/2025Price change$2,950+11.3%$2/sqft
    Source: Zillow Rentals Report a problem
    5/21/2025Listed for rent$2,650$2/sqft
    Source: Zillow Rentals Report a problem
    3/28/2025Sold$399,900$275/sqft
    Source: RealTracs MLS as distributed by MLS GRID #2788342 Report a problem
    2/24/2025Contingent$399,900$275/sqft
    Source: RealTracs MLS as distributed by MLS GRID #2788342 Report a problem
    2/7/2025Listed for sale$399,900+1.6%$275/sqft
    Source: RealTracs MLS as distributed by MLS GRID #2788342 Report a problem
    10/3/2023Sold$393,548$270/sqft
    Source: Public Record Report a problem

    Public tax history

    YearProperty taxesTax assessment
    2025$2,675 +7.7%$95,050 +24.6%
    2024$2,483 $76,300
    2023$2,483 $76,300

    Find assessor info on the county website

    Neighborhood: 37214

    Nearby schools

    GreatSchools rating
    Schools provided by the listing agent
    • Elementary: Hickman Elementary
    • Middle: Donelson Middle
    • High: McGavock Comp High School

    Source: RealTracs MLS as distributed by MLS GRID. This data may not be complete. We recommend contacting the local school district to confirm school assignments for this home.

    Get a cash offer in 3 minutes
    Find out how much your home could sell for in as little as 3 minutes with a no-obligation cash offer.
    Estimated market value
    $399,200
    Get a cash offer in 3 minutes
    Find out how much your home could sell for in as little as 3 minutes with a no-obligation cash offer.
    Estimated market value
    $399,200