5% lender incentive offered with the use of the seller’s in-house lender, Homeward Mortgage! Incentive may be used towards buyer closing costs and or rate buy-down, subject to lender approval and buyer qualification.
* The Texas Cali is a spacious and thoughtfully designed single-story home offering approximately 1,836 sq. ft. of living space with 4 bedrooms, 2 bathrooms, and a 2-car garage. A welcoming front porch opens into a defined foyer that leads into an open-concept layout where the kitchen, dining area, and family room come together in one bright, connected living space ideal for both everyday living and entertaining. The kitchen features stainless steel appliances, generous counter space, a centrally located island with sink overlooking the family room, and a walk-in pantry for added storage. The adjacent dining area flows seamlessly into the expansive family room, creating a comfortable central gathering space. The private primary suite is located toward the rear of the home and includes a large bedroom, a walk-in closet, and a full ensuite bath. Three additional bedrooms are arranged along the opposite side of the home, each with its own closet and convenient access to the secondary bathroom perfect for guests, children, or a home office. A dedicated laundry room, hallway storage, and direct access to the two-car garage adds to everyday convenience. A covered rear patio completes the design, extending your living space outdoors and offering a relaxing place to unwind. With its smart layout, generous living areas, and private bedroom separation, the Texas Cali provides comfort, functionality, and flexibility for a variety of lifestyles.
Sold
Price Unknown
541 Marsh St, Cleburne, TX 76033
4beds
1,839sqft
Single Family Residence
Built in 2025
5,749 Square Feet Lot
$287,800 Zestimate®
$--/sqft
$2,395 Estimated rent
Home value
$287,800
$273,000 - $302,000
$2,395/mo
Zestimate® history
Owner options
List your home for rent
$2,395/mo
Rent Zestimate®
Find your next renter with Zillow Rental Manager. Plus, with online applications, you can quickly screen prospective tenants – for free.
$2,395/mo
Rent Zestimate®
Refinance and save
$500/mo
Est. payment
Refinancing to a lower rate could help reduce your monthly payments and save thousands over the life of the loan.
$500/mo
Est. payment
Explore your selling options
Work with a Zillow partner agent
Leverage their expertise and Zillow's premium Showcase listings to get your home seen by more buyers.
Get startedList with your own agent
Get your home in front of millions of buyers by listing it on Zillow.
Learn how to do itSell it yourself
Take full control of how buyers see your home on Zillow by listing For Sale by Owner (FSBO).
List your homeWhat's special
Zillow last checked:
Listing updated:
Listed by:
Christopher Marti 0628996 210-696-9996,
Keller Williams City-View 210-696-9996
Bought with:
Ginny Acosta, 0828673
Monument Realty
Source: NTREIS,MLS#: 21223194
Facts & features
Interior
Bedrooms & bathrooms
- Bedrooms: 4
- Bathrooms: 2
- Full bathrooms: 2
Primary bedroom
- Features: En Suite Bathroom, Walk-In Closet(s)
- Level: First
- Dimensions: 13 x 16
Bedroom
- Level: First
- Dimensions: 14 x 12
Bedroom
- Level: First
- Dimensions: 14 x 12
Bedroom
- Level: First
- Dimensions: 14 x 10
Primary bathroom
- Features: Built-in Features, Separate Shower
- Level: First
- Dimensions: 12 x 10
Dining room
- Level: First
- Dimensions: 11 x 10
Kitchen
- Features: Kitchen Island, Pantry
- Level: First
- Dimensions: 19 x 11
Living room
- Level: First
- Dimensions: 15 x 16
Heating
- Central
Cooling
- Central Air
Appliances
- Included: Dishwasher, Disposal, Gas Range, Microwave
Features
- Kitchen Island, Open Floorplan, Pantry, Walk-In Closet(s)
- Flooring: Carpet, Vinyl
- Has basement: No
- Has fireplace: No
Interior area
- Total interior livable area: 1,839 sqft
Property
Parking
- Total spaces: 2
- Parking features: Driveway, Garage
- Attached garage spaces: 2
Features
- Levels: One
- Stories: 1
- Exterior features: Private Yard
- Pool features: None
- Fencing: Back Yard
Lot
- Size: 5,749 Square Feet
Details
- Parcel number: 126435705170
Construction
Type & style
- Home type: SingleFamily
- Architectural style: Traditional,Detached
- Property subtype: Single Family Residence
Materials
- Brick
- Foundation: Slab
- Roof: Composition
Condition
- New Construction
- Year built: 2025
Utilities & green energy
- Sewer: Public Sewer
- Water: Public
- Utilities for property: Sewer Available, Water Available
Community & HOA
Community
- Security: Other
- Subdivision: Meadowbrook
HOA
- Has HOA: Yes
- Services included: Association Management
- HOA fee: $500 annually
- HOA name: Meadowbrook Homeowners Association
- HOA phone: 972-612-2303
Location
- Region: Cleburne
Financial & listing details
- Tax assessed value: $50,000
- Annual tax amount: $1,261
- Date on market: 3/30/2026
- Cumulative days on market: 157 days
- Listing terms: Cash,Conventional,FHA,VA Loan
- Exclusions: for lender incentives and offer instructions, including repair and warranty process: https://bit.ly/AssociatedDocs-DRHorton.
Price history
| Date | Event | Price |
|---|---|---|
| 8/13/2026 | Sold | -- |
Source: NTREIS #21223194 Report a problem | ||
| 7/29/2026 | Pending sale | $282,000$153/sqft |
Source: NTREIS #21223194 Report a problem | ||
| 7/23/2026 | Contingent | $282,000$153/sqft |
Source: NTREIS #21223194 Report a problem | ||
| 7/8/2026 | Listed for sale | $282,000$153/sqft |
Source: NTREIS #21223194 Report a problem | ||
| 7/1/2026 | Pending sale | $282,000$153/sqft |
Source: NTREIS #21223194 Report a problem | ||
| 6/25/2026 | Contingent | $282,000$153/sqft |
Source: NTREIS #21223194 Report a problem | ||
| 5/23/2026 | Price change | $282,000-0.2%$153/sqft |
Source: NTREIS #21223194 Report a problem | ||
| 5/5/2026 | Price change | $282,500-0.9%$154/sqft |
Source: NTREIS #21223194 Report a problem | ||
| 3/30/2026 | Listed for sale | $285,000$155/sqft |
Source: NTREIS #21223194 Report a problem | ||
Public tax history
| Year | Property taxes | Tax assessment |
|---|---|---|
| 2025 | $1,132 | $50,000 |
Find assessor info on the county website
Neighborhood: 76033
Nearby homes
- $--3 bd2 ba1.4k sqft537 Marsh St, Cleburne, TX 76033Sold
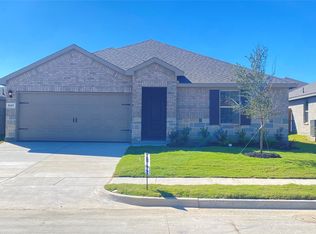
- $281,6004 bd2 ba1.8k sqft541 Marsh St, Cleburne, TX 76033Off Market

- $--4 bd2 ba1.8k sqft553 Marsh St, Cleburne, TX 76033Sold
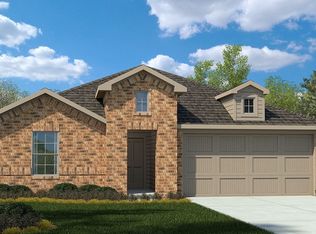
- $--4 bd2 ba1.7k sqft549 Marsh St, Cleburne, TX 76033Sold
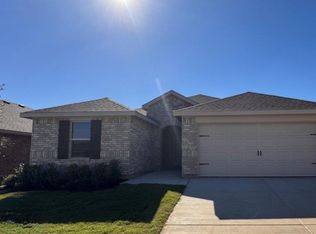
- $--4 bd2 ba1.7k sqft544 Marsh St, Cleburne, TX 76033Sold
- $261,7003 bd2 ba1.6k sqft548 Marsh St, Cleburne, TX 76031Off Market
- $--4 bd2 ba1.8k sqft552 Marsh St, Cleburne, TX 76033Sold
- $--4 bd2 ba1.8k sqft548 Arroyo Dr, Cleburne, TX 76033Sold
Nearby schools
GreatSchools rating
- 3/10Marti Elementary SchoolGrades: PK-4Distance: 1.7 mi
- 4/10Ad Wheat Middle SchoolGrades: 7-8Distance: 0.3 mi
- 5/10Cleburne High SchoolGrades: 9-12Distance: 0.7 mi
Schools provided by the listing agent
- Elementary: Marti
- Middle: Ad Wheat
- High: Cleburne
- District: Cleburne ISD
Source: NTREIS. This data may not be complete. We recommend contacting the local school district to confirm school assignments for this home.
Get a cash offer in 3 minutes
Find out how much your home could sell for in as little as 3 minutes with a no-obligation cash offer.
Estimated market value
$287,800
Get a cash offer in 3 minutes
Find out how much your home could sell for in as little as 3 minutes with a no-obligation cash offer.
Estimated market value
$287,800
- Texas
- Johnson County
- Cleburne
- 76033
- 541 Marsh St
