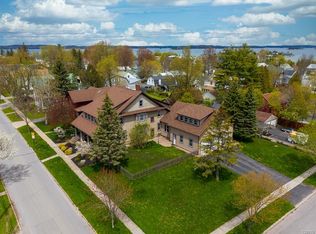
This is the Clayton village home that you have been waiting for! This home maintains the charm that Clayton is known for. From wood trim to gleaming hardwood floors, it will be love at first sight. Entering the home from the back, the spacious mud room offers plenty of room for shoes, boots and coats. From there you will enter the newly remodeled kitchen, so trendy and functional with plenty of counter space to make meal prep a breeze. A pantry offers extra room for storage. The eat-in kitchen is perfect for casual meals and game night. The formal dining room is ideal for holiday gatherings. The hearth in the living room previously held a pellet stove; if you like wood heat or want a pellet stove the sellers still have the chimney pipes. Two living rooms offer a little bit of room for everyone and a charming sun porch is a three season haven. The first floor has a full bath with a shower and another full bath is on the second floor along with 3 bedrooms. Outside the home, you will love the workshop complete with a woodstove so that you can tinker year round and a 2 story, 2 car garage. Check out the 2nd floor. Think of all the uses for this room. So many options. Call today!
Closed
$350,000
541 Merrick St, Clayton, NY 13624
3beds
1,952sqft
Single Family Residence
Built in 1880
9,901 Square Feet Lot
$400,600 Zestimate®
$179/sqft
$2,011 Estimated rent
Home value
$400,600
$381,000 - $425,000
$2,011/mo
Zestimate® history
Owner options
List your home for rent
$2,011/mo
Rent Zestimate®
Find your next renter with Zillow Rental Manager. Plus, with online applications, you can quickly screen prospective tenants – for free.
$2,011/mo
Rent Zestimate®
Refinance and save
$2,277/mo
Est. payment
Refinancing to a lower rate could help reduce your monthly payments and save thousands over the life of the loan.
$2,277/mo
Est. payment
Explore your selling options
Work with a Zillow partner agent
Leverage their expertise and Zillow's premium Showcase listings to get your home seen by more buyers.
Get startedList with your own agent
Get your home in front of millions of buyers by listing it on Zillow.
Learn how to do itSell it yourself
Take full control of how buyers see your home on Zillow by listing For Sale by Owner (FSBO).
List your homeWhat's special
Pellet stoveFormal dining roomWood trimGleaming hardwood floorsEat-in kitchenSpacious mud roomNewly remodeled kitchen
Zillow last checked:
Listing updated:
Listed by:
Melanie T Curley 315-782-9292,
Bridgeview Real Estate
Bought with:
Les T Henry, 30HE0928771
Bridgeview Real Estate-Clayton
Source: NYSAMLSs,MLS#: S1511038 Originating MLS: Jefferson-Lewis Board
Originating MLS: Jefferson-Lewis BoardFacts & features
Interior
Bedrooms & bathrooms
- Bedrooms: 3
- Bathrooms: 2
- Full bathrooms: 2
- Main level bathrooms: 1
Heating
- Oil, Forced Air
Appliances
- Included: Dishwasher, Exhaust Fan, Electric Oven, Electric Range, Electric Water Heater, Range Hood
- Laundry: Upper Level
Features
- Ceiling Fan(s), Den, Eat-in Kitchen, Separate/Formal Living Room, Pantry
- Flooring: Hardwood, Luxury Vinyl, Varies
- Basement: Full
- Has fireplace: No
Interior area
- Total structure area: 1,952
- Total interior livable area: 1,952 sqft
Property
Parking
- Total spaces: 2
- Parking features: Detached, Garage, Garage Door Opener
- Garage spaces: 2
Features
- Levels: Two
- Stories: 2
- Patio & porch: Deck, Enclosed, Porch
- Exterior features: Blacktop Driveway, Deck
Lot
- Size: 9,901 Square Feet
- Dimensions: 60 x 165
- Features: Residential Lot
Details
- Parcel number: 2232010200470002015000
- Special conditions: Standard
Construction
Type & style
- Home type: SingleFamily
- Architectural style: Historic/Antique,Two Story
- Property subtype: Single Family Residence
Materials
- Composite Siding, Other, See Remarks
- Foundation: Stone
- Roof: Asphalt,Shingle
Condition
- Resale
- Year built: 1880
Utilities & green energy
- Sewer: Connected
- Water: Connected, Public
- Utilities for property: Cable Available, Sewer Connected, Water Connected
Community & HOA
Location
- Region: Clayton
Financial & listing details
- Price per square foot: $179/sqft
- Tax assessed value: $157,000
- Annual tax amount: $5,085
- Date on market: 11/21/2023
- Cumulative days on market: 13 days
- Listing terms: Conventional,FHA,VA Loan
Price history
| Date | Event | Price |
|---|---|---|
| 3/13/2024 | Sold | $350,000$179/sqft |
Source:  NYSAMLSs #S1511038 Report a problem NYSAMLSs #S1511038 Report a problem | ||
| 1/17/2024 | Pending sale | $350,000$179/sqft |
Source: NYSAMLSs #S1511038 Report a problem | ||
| 12/4/2023 | Contingent | $350,000$179/sqft |
Source: NYSAMLSs #S1511038 Report a problem | ||
| 11/21/2023 | Listed for sale | $350,000+52.2%$179/sqft |
Source: NYSAMLSs #S1511038 Report a problem | ||
| 10/21/2016 | Sold | $230,000-7.6%$118/sqft |
Source: NYSAMLSs #S358115 Report a problem | ||
| 7/13/2016 | Listed for sale | $249,000$128/sqft |
Source: Motivated Realty #S358115 Report a problem | ||
Public tax history
| Year | Property taxes | Tax assessment |
|---|---|---|
| 2025 | -- | $345,100 +30.2% |
| 2024 | -- | $265,000 |
| 2023 | -- | $265,000 +68.8% |
| 2022 | -- | $157,000 |
| 2021 | -- | $157,000 |
| 2020 | -- | $157,000 |
| 2019 | -- | $157,000 |
| 2018 | -- | $157,000 |
| 2017 | $2,811 | $157,000 |
| 2016 | -- | $157,000 |
| 2015 | -- | $157,000 |
| 2014 | -- | $157,000 |
| 2013 | -- | $157,000 |
| 2012 | -- | $157,000 +12.1% |
| 2011 | -- | $140,100 |
| 2010 | -- | $140,100 |
| 2009 | -- | $140,100 |
| 2008 | -- | $140,100 +104.8% |
| 2007 | -- | $68,400 |
| 2006 | -- | $68,400 |
| 2005 | -- | $68,400 |
| 2004 | -- | $68,400 |
| 2003 | -- | $68,400 |
| 2002 | -- | $68,400 +18.1% |
| 2001 | -- | $57,900 |
| 2000 | -- | $57,900 |
Find assessor info on the county website
Neighborhood: 13624
Nearby homes
- $410,100-- bd-- ba3.7k sqft543 Merrick St, Clayton, NY 13624Off Market
- $299,4003 bd2 ba1.9k sqft535 Merrick St, Clayton, NY 13624Off Market
- $---- bd1 ba1k sqft545 Merrick St #1, Clayton, NY 13624Off Market
- $478,4006 bd4 ba4.7k sqft543-547 Merrick St, Clayton, NY 13624Off Market
- $209,5003 bd2 ba2k sqft529 Merrick St, Clayton, NY 13624Off Market
- $209,5003 bd2 ba2k sqft529 Merrick St, Clayton, NY 13624Off Market
- $405,4003 bd2 ba2.2k sqft529 Merrick St, Clayton, NY 13624Off Market
- $274,1004 bd1 ba1.8k sqft536 Webb St, Clayton, NY 13624Off Market
Nearby schools
GreatSchools rating
- 4/10Guardino Elementary SchoolGrades: PK-5Distance: 0.6 mi
- 7/10Thousand Islands Middle SchoolGrades: 6-8Distance: 6.6 mi
- 6/10Thousand Islands High SchoolGrades: 9-12Distance: 6.6 mi
Schools provided by the listing agent
- Elementary: Guardino Elementary
- Middle: Thousand Islands Middle
- High: Thousand Islands High
- District: Thousand Islands
Source: NYSAMLSs. This data may not be complete. We recommend contacting the local school district to confirm school assignments for this home.
- New York
- Jefferson County
- Clayton
- 13624
- 541 Merrick St
Nearby cities
Nearby zip codes
Other Clayton Topics
