Skip main navigation
Closed
  • $617,957

    541 Misty Creek Ct Lot 123, Nashville, TN 37207

    5beds
    2,847sqft
    Single Family Residence, Residential
    Built in 2026
    -- sqft lot
    $620,700 Zestimate®
    $217/sqft
    $3,900 Estimated rent

    Home value

    $620,700

    Estimated sales range

    Not available

    $3,900/mo

    Zestimate® history
    Loading
    Loading...

    Owner options

    List your home for rent

    $3,900/mo

    Rent Zestimate®

    Find your next renter with Zillow Rental Manager. Plus, with online applications, you can quickly screen prospective tenants – for free.

    Learn more

    $3,900/mo

    Rent Zestimate®

    Refinance and save

    $3,692/mo

    Est. payment

    Refinancing to a lower rate could help reduce your monthly payments and save thousands over the life of the loan.

    See today's rates

    $3,692/mo

    Est. payment

    Explore your selling options

    Work with a Zillow partner agent

    Leverage their expertise and Zillow's premium Showcase listings to get your home seen by more buyers.

    Get started

    List with your own agent

    Get your home in front of millions of buyers by listing it on Zillow.

    Learn how to do it

    Sell it yourself

    Take full control of how buyers see your home on Zillow by listing For Sale by Owner (FSBO).

    List your home

    What's special

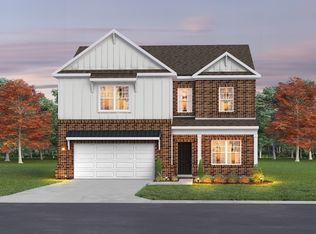
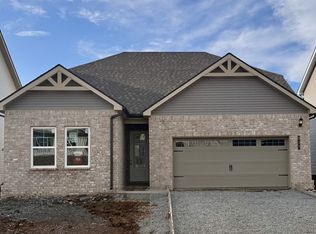
    Introducing The Colburn — a stunning two-story home offering 5 to 6 bedrooms and 4 full bathrooms, designed for space, flexibility, and modern living. With its expansive layout, this home is perfect for multigenerational living, large families, or anyone looking for extra room to work, relax, and entertain. Buyers will have the exciting opportunity to semi-customize interior finishes and features to suit their personal style and needs. You'll also be able to choose your own private lot, ensuring the perfect location and setting for your new home. Builder is offering $10,000 in closing costs and $15,000 in flex cash with the use of preferred lender and title. Please note: Photos provided are of a similar home and are for illustrative purposes only. Actual home features and layout may vary based on selections and lot choice. Don't miss your chance to personalize The Colburn and create the home you've been dreaming of — contact us today for more information on available homesites and customization options!

    Zillow last checked:

    Listing updated:

    Listed by:

    Cameron Mackintosh 240-357-7236,

    The New Home Group, LLC

    Bought with:

    Ann Small, 335131

    Compass Tennessee, LLC

    Source: RealTracs MLS as distributed by MLS GRID,MLS#: 3093355MLS Logo

    Facts & features

    Interior

    Bedrooms & bathrooms
    • Bedrooms: 5
    • Bathrooms: 4
    • Full bathrooms: 4
    • Main level bedrooms: 1
    Bedroom 1
    • Features: Suite
    • Level: Suite
    • Area: 221 Square Feet
    • Dimensions: 13x17
    Bedroom 2
    • Area: 99 Square Feet
    • Dimensions: 9x11
    Bedroom 3
    • Features: Walk-In Closet(s)
    • Level: Walk-In Closet(s)
    • Area: 117 Square Feet
    • Dimensions: 9x13
    Bedroom 4
    • Features: Walk-In Closet(s)
    • Level: Walk-In Closet(s)
    • Area: 121 Square Feet
    • Dimensions: 11x11
    Dining room
    • Features: Combination
    • Level: Combination
    • Area: 110 Square Feet
    • Dimensions: 10x11
    Living room
    • Features: Great Room
    • Level: Great Room
    • Area: 270 Square Feet
    • Dimensions: 15x18
    Recreation room
    • Features: Main Level
    • Level: Main Level
    • Area: 121 Square Feet
    • Dimensions: 11x11
    Heating
    • Central, Electric
    Cooling
    • Central Air, Electric
    Appliances
    • Included: Electric Oven, Electric Range, Dishwasher, Disposal, Microwave, Stainless Steel Appliance(s)
    • Laundry: Electric Dryer Hookup, Washer Hookup
    Features
    • Entrance Foyer, Extra Closets, High Ceilings, Open Floorplan, Pantry, Walk-In Closet(s), Kitchen Island
    • Flooring: Carpet, Wood, Tile, Vinyl
    • Basement: None
    Interior area
    • Total structure area: 2,847
    • Total interior livable area: 2,847 sqft
    • Finished area above ground: 2,847

    Property

    Parking
    • Total spaces: 3
    • Parking features: Garage Faces Front, Concrete, Driveway
    • Attached garage spaces: 3
    • Has uncovered spaces: Yes
    Features
    • Levels: One
    • Stories: 2
    • Patio & porch: Patio, Covered, Porch
    Lot
    • Features: Private
    • Topography: Private
    Details
    • Special conditions: Standard

    Construction

    Type & style
    • Home type: SingleFamily
    • Property subtype: Single Family Residence, Residential
    Materials
    • Brick, Vinyl Siding
    • Roof: Asphalt
    Condition
    • New construction: Yes
    • Year built: 2026

    Utilities & green energy

    • Sewer: Public Sewer
    • Water: Public
    • Utilities for property: Electricity Available, Water Available, Underground Utilities

    Community & HOA

    Community
    • Subdivision: Heritage Creek
    HOA
    • Has HOA: Yes
    • Amenities included: Playground, Sidewalks, Underground Utilities
    • HOA fee: $68 monthly
    • Second HOA fee: $300 one time
    Location
    • Region: Nashville

    Financial & listing details

    • Price per square foot: $217/sqft
    • Annual tax amount: $3,500
    • Date on market: 1/14/2026
    • Electric utility on property: Yes

    Price history

    DateEventPrice
    4/16/2026Sold$617,957$217/sqft
    Source: RealTracs MLS as distributed by MLS GRID #3093355 Report a problem
    1/14/2026Pending sale$617,957$217/sqft
    Source: RealTracs MLS as distributed by MLS GRID #3093355 Report a problem

    Public tax history

    Tax history is unavailable.

    Neighborhood: 37207

    Nearby schools

    GreatSchools rating
    Schools provided by the listing agent
    • Elementary: Bellshire Elementary Design Center
    • Middle: Madison Middle
    • High: Hunters Lane Comp High School

    Source: RealTracs MLS as distributed by MLS GRID. This data may not be complete. We recommend contacting the local school district to confirm school assignments for this home.

    Get a cash offer in 3 minutes
    Find out how much your home could sell for in as little as 3 minutes with a no-obligation cash offer.
    Estimated market value
    $620,700
    Get a cash offer in 3 minutes
    Find out how much your home could sell for in as little as 3 minutes with a no-obligation cash offer.
    Estimated market value
    $620,700