Immerse yourself in this extensively renovated home's exceptional quality and comfort, with beautiful curb appeal and landscaping nestled in the highly sought-after community of Northville, MI. Step into the heart of the house and be captivated by a stunningly remodeled kitchen. Admire the gleaming new appliances, the designer-inspired fixtures, ample lighting that showcases the space, and a custom-crafted island that serves as the perfect centerpiece. The inviting atmosphere extends throughout the first floor with gleaming hardwood floors, stylish lighting, mudroom expansion including lockers & storage, a new office, beautiful built-ins, and solid core doors throughout the home. The meticulously finished basement is an entertainer's dream, designed for relaxation and fun in the pool table area or hosting unforgettable movie nights in the cozy home theater. You will appreciate the convenience of a kitchenette, laundry facilities, a cedar closet, and ample storage space. Retreat upstairs to a true sanctuary, where the luxurious primary suite was completely remodeled including the private bathroom in 2019. The main bathroom was beautifully updated and completely remodeled in 2019, with custom built-in storage in the fourth bedroom. Savor additional highlights like a sun-drenched sunroom addition, perfect for enjoying your morning coffee with a lush backyard view, and a stamped concrete patio ideal for hosting summer barbecues and relaxing evenings. The gas fireplace conversion with a new surround adds a touch of warmth and ambiance to the family room. Enjoy peace of mind with a new furnace, air conditioner, whole-house humidifier (2018), garage doors and openers (2015), water heater (2011), and the roof and gutters (replaced in 2009). You will love having a 3rd car detached garage with a covered breezeway. Don't miss the opportunity to call this meticulously maintained and beautifully updated colonial just minutes from Downtown Northville your own! Welcome Home!
Sold for $750,000
$750,000
541 Morgan Cir, Northville, MI 48167
4beds
3,253sqft
Single Family Residence
Built in 1976
0.31 Acres Lot
$819,600 Zestimate®
$231/sqft
$4,133 Estimated rent
Home value
$819,600
$779,000 - $869,000
$4,133/mo
Zestimate® history
Owner options
List your home for rent
$4,133/mo
Rent Zestimate®
Find your next renter with Zillow Rental Manager. Plus, with online applications, you can quickly screen prospective tenants – for free.
$4,133/mo
Rent Zestimate®
Refinance and save
$5,182/mo
Est. payment
Refinancing to a lower rate could help reduce your monthly payments and save thousands over the life of the loan.
$5,182/mo
Est. payment
Explore your selling options
Work with a Zillow partner agent
Leverage their expertise and Zillow's premium Showcase listings to get your home seen by more buyers.
Get startedList with your own agent
Get your home in front of millions of buyers by listing it on Zillow.
Learn how to do itSell it yourself
Take full control of how buyers see your home on Zillow by listing For Sale by Owner (FSBO).
List your homeWhat's special
Zillow last checked:
Listing updated:
Listed by:
Jeff Duneske 248-939-9393,
Keller Williams Advantage Northville
Bought with:
Matthew Talbot, 6501403619
The RichRealty Group
Source: Realcomp II,MLS#: 20240028451
Facts & features
Interior
Bedrooms & bathrooms
- Bedrooms: 4
- Bathrooms: 3
- Full bathrooms: 2
- 1/2 bathrooms: 1
Heating
- Forced Air, Natural Gas
Cooling
- Attic Fan, Ceiling Fans, Central Air
Appliances
- Included: Dishwasher, Disposal, Dryer, Free Standing Electric Oven, Free Standing Refrigerator, Microwave, Washer
- Laundry: Laundry Room
Features
- High Speed Internet
- Basement: Finished,Full
- Has fireplace: Yes
- Fireplace features: Family Room, Gas
Interior area
- Total interior livable area: 3,253 sqft
- Finished area above ground: 2,453
- Finished area below ground: 800
Property
Parking
- Total spaces: 3
- Parking features: Three Car Garage, Attached, Direct Access, Electricityin Garage, Garage Door Opener, Side Entrance
- Attached garage spaces: 3
Features
- Levels: Two
- Stories: 2
- Entry location: GroundLevelwSteps
- Patio & porch: Deck, Patio, Porch
- Exterior features: Lighting
- Pool features: None
Lot
- Size: 0.31 Acres
- Dimensions: 100 x 135
- Features: Sprinklers
Details
- Parcel number: 2234301004
- Special conditions: Short Sale No,Standard
Construction
Type & style
- Home type: SingleFamily
- Architectural style: Colonial
- Property subtype: Single Family Residence
Materials
- Brick, Vinyl Siding
- Foundation: Basement, Poured
- Roof: Asphalt
Condition
- New construction: No
- Year built: 1976
Utilities & green energy
- Sewer: Public Sewer
- Water: Public
Community & HOA
Community
- Features: Sidewalks
- Security: Carbon Monoxide Detectors, Smoke Detectors
- Subdivision: LEXINGTON COMMON NORTH
HOA
- Has HOA: Yes
- Services included: Maintenance Grounds
- HOA fee: $250 annually
- HOA phone: 734-620-7566
Location
- Region: Northville
Financial & listing details
- Price per square foot: $231/sqft
- Tax assessed value: $181,909
- Annual tax amount: $7,354
- Date on market: 5/23/2024
- Cumulative days on market: 4 days
- Listing agreement: Exclusive Right To Sell
- Listing terms: Cash,Conventional,FHA,Va Loan
Price history
| Date | Event | Price |
|---|---|---|
| 6/5/2024 | Sold | $750,000+11.1%$231/sqft |
Source:  Realcomp II #20240028451 Report a problem Realcomp II #20240028451 Report a problem | ||
| 5/24/2024 | Pending sale | $675,000$208/sqft |
Source: Realcomp II #20240028451 Report a problem | ||
| 5/23/2024 | Listed for sale | $675,000+146.8%$208/sqft |
Source: Realcomp II #20240028451 Report a problem | ||
| 3/29/1999 | Sold | $273,500$84/sqft |
Source: Public Record Report a problem | ||
Public tax history
| Year | Property taxes | Tax assessment |
|---|---|---|
| 2025 | -- | $276,600 |
| 2024 | -- | $276,600 +16.2% |
| 2023 | -- | $238,100 +8.8% |
| 2022 | -- | $218,800 +2.1% |
| 2021 | -- | $214,300 -7.1% |
| 2020 | -- | $230,800 +2.1% |
| 2019 | -- | $226,000 -1.7% |
| 2018 | $6,234 | $229,800 +39.3% |
| 2015 | -- | $165,000 +19.4% |
| 2014 | -- | $138,240 +15.7% |
| 2011 | -- | $119,440 -13.6% |
| 2010 | -- | $138,170 -17.4% |
| 2009 | -- | $167,290 +1.9% |
| 2003 | -- | $164,110 +8.3% |
| 2002 | -- | $151,590 +12.4% |
| 2001 | $4,966 +2.9% | $134,882 +3.2% |
| 2000 | $4,825 | $130,700 |
Find assessor info on the county website
Neighborhood: 48167
Nearby homes
- $684,7004 bd2 ba2.2k sqft551 Morgan Cir, Northville, MI 48167Off Market
- $578,8004 bd3 ba2.1k sqft533 Morgan Cir, Northville, MI 48167Off Market
- $509,6003 bd3 ba1.7k sqft581 Morgan Ct, Northville, MI 48167Off Market
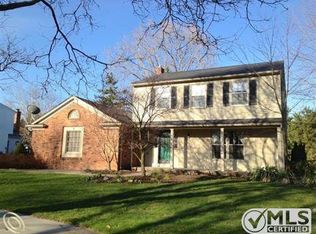
- $702,6004 bd4 ba3.1k sqft583 Morgan Ct, Northville, MI 48167Off Market
- $561,6003 bd3 ba2k sqft569 Morgan Cir, Northville, MI 48167Off Market
- $513,0003 bd3 ba1.9k sqft517 Morgan Cir, Northville, MI 48167Off Market
- $519,6004 bd2 ba2.2k sqft579 Morgan Cir, Northville, MI 48167Off Market
- $571,7004 bd3 ba2.2k sqft542 Morgan Cir, Northville, MI 48167Off Market
Nearby schools
GreatSchools rating
- 10/10Amerman Elementary SchoolGrades: K-5Distance: 0.4 mi
- 9/10Hillside Middle SchoolGrades: 6-8Distance: 0.5 mi
- 9/10Northville High SchoolGrades: 9-12Distance: 2.2 mi
Get a cash offer in 3 minutes
Find out how much your home could sell for in as little as 3 minutes with a no-obligation cash offer.
Estimated market value
$819,600
Get a cash offer in 3 minutes
Find out how much your home could sell for in as little as 3 minutes with a no-obligation cash offer.
Estimated market value
$819,600
- Michigan
- Oakland County
- Northville
- 48167
- 541 Morgan Cir
Nearby cities
Nearby zip codes
Other Northville Topics
