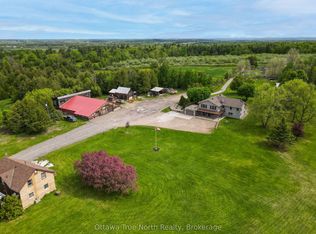
Welcome to 541 Morglan Lane with 935 feet of the most coveted shoreline on Calabogie Lake. Tucked into a quiet, protected bay and wrapped around a gentle point, this unique 6-acre waterfront estate (two parcels) offers something increasingly rare - true privacy on a lake known for its four-season lifestyle. Located minutes from Calabogie Peaks, championship golf, the motorsport park, and a network of trails, this location is one of the region's most active communities. A long, winding laneway sets the tone before you even arrive. At the end, you'll find breathtaking views of Calabogie Lake. It features a main home built in 2007 with 3 bedrooms and 3 baths, plus a bonus second staircase leading to a separate family room for a quiet space. It is positioned to capture sweeping lake views, enjoy your morning coffee under the covered porch. In addition to the main home, there is a fully separate second home with its own kitchen and bath, ideal for extended family, guests, or future rental income. Septic and well are shared between the two. The shoreline curves enough to give you multiple vantage points, from the sunrise over the water from one side to a backlit sunset from the other. The waterfront offers a sandy entry, making swimming with kids or wading in with your morning coffee truly special. Known for its calm waters, fantastic fishing, and clean swimming, you will love the advantages of this spectacular property. Whether your vision is to renovate and refine what's here, build new, or simply move in and start making memories on the water, 541 Morglan Lane gives you the canvas. Opportunities like this on Calabogie Lake don't repeat themselves.
For sale
C$2,999,000
541 Morglan Ln, Greater Madawaska, ON K0J 1H0
5beds
4baths
Single Family Residence
Built in ----
7.1 Acres Lot
$-- Zestimate®
C$--/sqft
C$-- HOA
What's special
- 58 days |
- 51 |
- 1 |
Zillow last checked:
Listing updated:
Listed by:
ENGEL & VOLKERS OTTAWA
Source: TRREB,MLS®#: X13488762 Originating MLS®#: Ottawa Real Estate Board
Originating MLS®#: Ottawa Real Estate BoardFacts & features
Interior
Bedrooms & bathrooms
- Bedrooms: 5
- Bathrooms: 4
Primary bedroom
- Level: Second
- Dimensions: 4.1 x 3.8
Bedroom
- Level: Second
- Dimensions: 3.11 x 3.4
Bedroom
- Level: Main
- Dimensions: 3.55 x 5.01
Bedroom
- Level: Second
- Dimensions: 2.98 x 3.21
Bathroom
- Level: Second
- Dimensions: 1.99 x 2.1
Bathroom
- Level: Main
- Dimensions: 1.58 x 1.9
Bathroom
- Level: Second
- Dimensions: 1.26 x 3.15
Dining room
- Level: Main
- Dimensions: 3.15 x 4.12
Dining room
- Level: Main
- Dimensions: 2.55 x 4.14
Family room
- Level: Third
- Dimensions: 3.96 x 4.29
Family room
- Level: Main
- Dimensions: 3.16 x 2.66
Kitchen
- Level: Main
- Dimensions: 4.8 x 4.14
Kitchen
- Level: Main
- Dimensions: 3.04 x 1.76
Laundry
- Level: Main
- Dimensions: 2.95 x 3.22
Living room
- Level: Main
- Dimensions: 5.68 x 6.28
Sunroom
- Level: Second
- Dimensions: 2.24 x 2.56
Heating
- Forced Air, Propane
Cooling
- Central Air
Features
- Flooring: Carpet Free
- Basement: Full,Unfinished
- Has fireplace: No
Interior area
- Living area range: 2000-2500 null
Property
Parking
- Total spaces: 8
- Parking features: Lane, Private
Features
- Stories: 3
- Exterior features: Private Dock
- Pool features: None
- Water view: Direct
- On waterfront: Yes
- Waterfront features: Beach Front, Dock, Winterized, Direct, Lake
- Body of water: Calabogie Lake
Lot
- Size: 7.1 Acres
- Features: Clear View, Lake Access, Waterfront, Wooded/Treed, Irregular Lot
Details
- Parcel number: 573600028
- Other equipment: Generator - Full
Construction
Type & style
- Home type: SingleFamily
- Property subtype: Single Family Residence
Materials
- Vinyl Siding
- Foundation: Poured Concrete
- Roof: Asphalt Shingle
Utilities & green energy
- Sewer: Septic
Community & HOA
Location
- Region: Greater Madawaska
Financial & listing details
- Annual tax amount: C$10,785
- Date on market: 6/25/2026
Price history
Price history is unavailable.
Public tax history
Tax history is unavailable.
Climate risks
Neighborhood: K0J
Nearby schools
GreatSchools rating
No schools nearby
We couldn't find any schools near this home.
- C$348,900-- bd1 ba-- sqftMary Joanne Dr UNIT 8, Greater Madawaska, ON K0J1H0For Sale
- C$562,9002 bd1 ba-- sqftMary Joanne Dr UNIT 22, Greater Madawaska, ON K0J1H0For Sale
- C$441,9001 bd1 ba-- sqftMary Joanne Dr UNIT 7, Greater Madawaska, ON K0J1H0For Sale

- C$517,9001 bd2 ba-- sqftMary Joanne Dr UNIT 18, Greater Madawaska, ON K0J1H0For Sale
- C$649,5003 bd1 ba-- sqft371 Kennedy Rd, Greater Madawaska, ON K0J1H0For Sale
- C$1,099,0003 bd1 ba-- sqft4 Stackwall Ln, Greater Madawaska, ON K0J1H0For Sale
- C$745,0002 bd1 ba-- sqft119 Eagle Crest Trl, Greater Madawaska, ON K0J1H0For Sale
- C$159,9000 sqft1 Viewmount Dr, Greater Madawaska, ON K0J1H0Lot/Land