BACK ON MARKET AT A NEW AGGRESSIVE PRICE AFTER BUYER’S LAST-MINUTE CANCELLATION. Welcome to this stunning, beautifully updated home nestled on a PRIVATE CUL-DE-SAC in the highly sought-after Nazareth School District. Offering spacious living areas, modern upgrades, and an incredible backyard retreat, this home is the perfect blend of comfort and style. Enter into the bright, welcoming foyer and head upstairs to the sun-filled main level. The inviting living room features a large front window that fills the space with natural light and a wood-burning fireplace. The living room flows seamlessly into the dining area and kitchen, complete with a breakfast bar, pantry, and abundant cabinet space. Sliding glass doors lead to the second-story deck, providing the perfect place to relax while overlooking the private backyard. The SPACIOUS PRIMARY SUITE is a true retreat, boasting a cozy electric fireplace, a private sitting nook with access to its own PRIVATE BALCONY overlooking the backyard, a massive WALK-IN CLOSET, and a beautifully appointed ensuite bath with a walk-in shower. Two additional oversized bedrooms offer generous closet space and share a gorgeous hall bathroom that has been completely remodeled. The fully finished walk-out lower level expands your living space with a large recreation room featuring a pellet stove insert, along with a built-in bar that is ideal for entertaining. This level also includes a fourth bedroom or home office, a convenient half bath, laundry room, and access to the OVERSIZED THREE-CAR GARAGE. Outside, your own backyard oasis awaits. Enjoy chilly autumn evenings around the firepit, and outdoor dining in the dedicated grilling area. An exterior-access-only half bathroom provides added convenience for guests, while the FULLY FENCED BACKYARD with a 6-foot privacy fence offers exceptional seclusion. Additional features include a roof that is less than 8 years old, Central AC, new light fixtures, ceiling fans in every bedroom, and the installation of energy-saving solar panels. Ideally located, this exceptional home combines privacy, convenience, and thoughtful updates. This is a must-see!
For sale
Price cut: $35K (9/9)
$515,000
541 Mountain View Rd, Nazareth, PA 18064
4beds
2,609sqft
Single Family Residence
Built in 1982
0.34 Acres Lot
$505,700 Zestimate®
$197/sqft
$-- HOA
What's special
- 51 days
- 1,532
- 134
Zillow last checked:
Listing updated:
Listed by:
Callie Kimmel 610-442-1533,
Redfin Corporation 215-631-3154
Source: GLVR,MLS#: 781613 Originating MLS: Lehigh Valley MLS
Originating MLS: Lehigh Valley MLSFacts & features
Interior
Bedrooms & bathrooms
- Bedrooms: 4
- Bathrooms: 4
- Full bathrooms: 2
- 1/2 bathrooms: 2
Primary bedroom
- Level: First
- Dimensions: 14.00 x 22.00
Bedroom
- Level: First
- Dimensions: 22.00 x 11.00
Bedroom
- Level: First
- Dimensions: 21.00 x 16.00
Bedroom
- Level: Lower
- Dimensions: 8.00 x 11.00
Primary bathroom
- Level: First
- Dimensions: 8.00 x 4.00
Dining room
- Level: First
- Dimensions: 11.00 x 11.00
Foyer
- Level: First
- Dimensions: 6.00 x 10.00
Other
- Level: First
- Dimensions: 5.00 x 8.00
Half bath
- Level: Lower
- Dimensions: 5.00 x 7.00
Half bath
- Description: Approx. Measurements
- Level: Lower
- Dimensions: 5.00 x 7.00
Kitchen
- Level: First
- Dimensions: 10.00 x 11.00
Laundry
- Level: Lower
- Dimensions: 6.00 x 7.00
Living room
- Level: First
- Dimensions: 14.00 x 14.00
Recreation
- Level: Lower
- Dimensions: 14.00 x 24.00
Heating
- Baseboard, Electric
Cooling
- Central Air
Appliances
- Included: Dryer, Dishwasher, Electric Oven, Electric Range, Electric Water Heater, Washer
- Laundry: Lower Level
Features
- Dining Area, Entrance Foyer, Eat-in Kitchen, Kitchen Island, Walk-In Closet(s)
- Basement: Full,Finished,Walk-Out Access
- Has fireplace: Yes
- Fireplace features: Bedroom, Insert, Lower Level, Living Room, Wood Burning
Interior area
- Total interior livable area: 2,609 sqft
- Finished area above ground: 1,821
- Finished area below ground: 788
Property
Parking
- Total spaces: 3
- Parking features: Built In, Driveway, Garage
- Garage spaces: 3
- Has uncovered spaces: Yes
Features
- Stories: 2
- Patio & porch: Deck
- Exterior features: Deck, Fire Pit
Lot
- Size: 0.34 Acres
Details
- Parcel number: L712F760418
- Zoning: 18UR
- Special conditions: None
Construction
Type & style
- Home type: SingleFamily
- Architectural style: Bi-Level
- Property subtype: Single Family Residence
Materials
- Vinyl Siding
- Roof: Asphalt,Fiberglass
Condition
- Year built: 1982
Utilities & green energy
- Electric: Photovoltaics Third-Party Owned
- Sewer: Septic Tank
- Water: Public
Green energy
- Energy generation: Solar
Community & HOA
Community
- Subdivision: Not in Development
Location
- Region: Nazareth
Financial & listing details
- Price per square foot: $197/sqft
- Tax assessed value: $80,900
- Annual tax amount: $6,168
- Date on market: 7/29/2026
- Ownership type: Fee Simple
Estimated market value
$505,700
$480,000 - $531,000
$2,987/mo
Price history
| Date | Event | Price |
|---|---|---|
| 9/9/2026 | Price change | $515,000-6.4%$197/sqft |
Source:  Bright MLS #PANH2010372 Report a problem Bright MLS #PANH2010372 Report a problem | ||
| 8/14/2026 | Pending sale | $550,000$211/sqft |
Source:  GLVR #781613 Report a problem GLVR #781613 Report a problem | ||
| 7/31/2026 | Listed for sale | $550,000+66.7%$211/sqft |
Source: Bright MLS #PANH2010372 Report a problem | ||
| 11/16/2022 | Sold | $330,000+15.8%$126/sqft |
Source: Public Record Report a problem | ||
| 10/22/2021 | Listing removed | -- |
Source: Zillow Rental Network Premium Report a problem | ||
| 10/12/2021 | Listed for rent | $2,100$1/sqft |
Source: Zillow Rental Network Premium Report a problem | ||
| 5/31/2018 | Sold | $285,000$109/sqft |
Source: GLVR #570040 Report a problem | ||
| 2/16/2018 | Listed for sale | $285,000-4.7%$109/sqft |
Source: CENTURY 21 Pinnacle #570040 Report a problem | ||
| 11/14/2017 | Listing removed | $299,000$115/sqft |
Source: BHHS Fox & Roach - Bethlehem #561090 Report a problem | ||
| 10/18/2017 | Listed for sale | $299,000+13%$115/sqft |
Source: BHHS Fox & Roach - Bethlehem #561090 Report a problem | ||
| 1/8/2010 | Sold | $264,500-4.8%$101/sqft |
Source: Public Record Report a problem | ||
| 11/7/2009 | Listed for sale | $277,725-20.6%$106/sqft |
Source: CENTURY 21 Pinnacle #347853 Report a problem | ||
| 8/28/2006 | Sold | $349,900$134/sqft |
Source: Public Record Report a problem | ||
Public tax history
| Year | Property taxes | Tax assessment |
|---|---|---|
| 2026 | $6,169 +2.3% | $80,900 |
| 2025 | $6,029 +2.4% | $80,900 |
| 2024 | $5,890 +1% | $80,900 |
| 2023 | $5,833 | $80,900 |
| 2022 | $5,833 +496.3% | $80,900 -2.4% |
| 2021 | $978 | $82,900 |
| 2020 | $978 | $82,900 |
| 2018 | $978 | $82,900 |
| 2017 | -- | $82,900 |
| 2016 | -- | $82,900 |
| 2015 | -- | $82,900 |
| 2014 | -- | $82,900 |
| 2013 | -- | $82,900 |
| 2012 | -- | $82,900 |
| 2011 | -- | $82,900 |
| 2010 | -- | $82,900 +3.9% |
| 2004 | -- | $79,800 |
| 2003 | -- | $79,800 |
| 2002 | -- | $79,800 |
| 2000 | -- | $79,800 |
Find assessor info on the county website
Monthly payment
Est. payment
Payment breakdown
Explore the cost of this home by adjusting the details. Changes won't be saved.Climate risks
Neighborhood: 18064
Nearby schools
Schools provided by the listing agent
- District: Nazareth
Source: GLVR. This data may not be complete. We recommend contacting the local school district to confirm school assignments for this home.

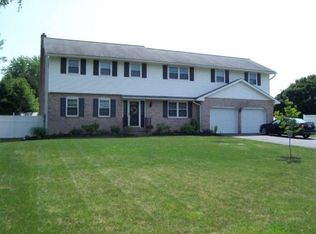
Similar homes
- $495,0003 bd3 ba3k sqft44 W 4th St, Nazareth, PA 18064For Sale
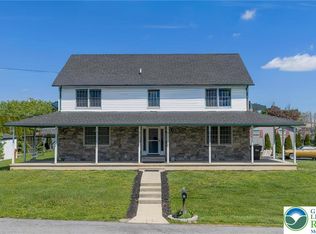 MLS ID #776860, Joseph P. Hill, HomeStarr Realty. GLVR
 - $495,0004 bd3 ba2.2k sqft1705 2nd St, Bethlehem, PA 18020For Sale
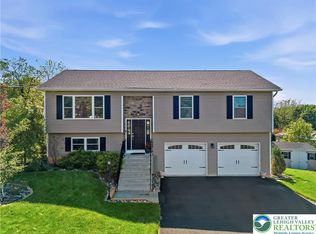 MLS ID #784529, Felisha M. Ortiz, Realty One Group Supreme. GLVR
 - $479,9004 bd3 ba2.2k sqft1160 Brentwood Ave, Bethlehem, PA 18017For Sale
 MLS ID #782316, Shawn A. Leadbetter, Coldwell Banker Hearthside. GLVR
 - $499,9993 bd2 ba2.2k sqft1113 E Emmaus Ave, Allentown, PA 18103For Sale
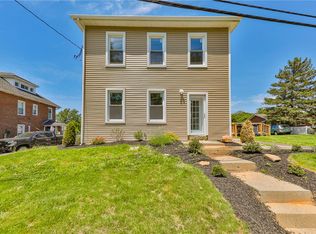 MLS ID #784287, Alexis Oakley, Weichert Realtors. GLVR
