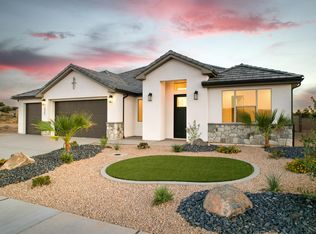
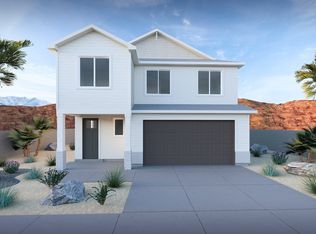
Major recent upgrades give fresh life to this newly completed Gemini plan in Hurricane. After listening to buyer feedback, the home has been updated with all-new white shaker-style cabinetry throughout the kitchen and bathrooms, plus a fully finished backyard with artificial turf, decorative rock, trees, and plants -- creating a clean, move-in-ready outdoor space without the expense or hassle of completing it yourself.
Featuring a modern Farmhouse-style exterior with bold black-on-white contrast, this home offers 4 bedrooms, 2.5 baths, a 3-car garage, and 2,243 sq ft on a .20-acre lot.
The gourmet kitchen includes quartz surfaces, stainless appliances, gas cooktop, wall oven/microwave, vented hood, and the stainless refrigerator is now included with the sale.
Pending
$634,400
541 N 3380 W, Hurricane, UT 84737
4beds
2,243sqft
Single Family Residence
Built in 2025
8,712 Square Feet Lot
$624,100 Zestimate®
$283/sqft
$-- HOA
What's special
- 446 days
- 50
- 1
Zillow last checked:
Listing updated:
Listed by:
BRIAN NIX,
Moqui Real Estate Brokerage
Source: ICBOR,MLS#: 112262
Facts & features
Interior
Bedrooms & bathrooms
- Bedrooms: 4
- Bathrooms: 3
- Full bathrooms: 2
- 1/2 bathrooms: 1
Primary bedroom
- Level: Main
Bedroom 2
- Level: Main
Bedroom 3
- Level: Main
Bedroom 4
- Level: Main
Full bathroom
- Level: Main
Other
- Level: Main
Half bathroom
- Level: Main
Family room
- Level: Main
Kitchen
- Level: Main
Laundry
- Level: Main
Heating
- Has Heating (Unspecified Type)
Cooling
- Ceiling Fan(s), Central Air
Appliances
- Included: Dishwasher, Disposal, Microwave, Range Hood, Refrigerator, Wall Oven
Features
- Flooring: Luxury Vinyl, Tile
- Has basement: No
Interior area
- Total structure area: 2,243
- Total interior livable area: 2,243 sqft
- Finished area above ground: 2,243
- Finished area below ground: 0
Property
Parking
- Total spaces: 3
- Parking features: RV Access/Parking
- Garage spaces: 3
Features
- Patio & porch: Porch
- Exterior features: Curb & Gutters, Sidewalk
Lot
- Size: 8,712 Square Feet
- Features: Landscaped, Sprinkler - Part, None
Details
- Parcel number: HSCV117
- Zoning: Residential
Construction
Type & style
- Home type: SingleFamily
- Property subtype: Single Family Residence
Materials
- Brick, Masonite, Stucco
Condition
- New Construction,Building Permit #
- New construction: Yes
- Year built: 2025
Utilities & green energy
- Utilities for property: Sewer Connected
Community & HOA
Community
- Subdivision: Sands Cove
HOA
- Has HOA: No
Location
- Region: Hurricane
Financial & listing details
- Price per square foot: $283/sqft
- Date on market: 3/11/2026
- Road surface type: Paved
Estimated market value
$624,100
$587,000 - $668,000
$2,612/mo
Price history
| Date | Event | Price |
|---|---|---|
| 9/9/2026 | Sold | -- |
Source: WCBR #25-263130 Report a problem | ||
| 8/14/2026 | Pending sale | $634,400$283/sqft |
Source: WCBR #25-263130 Report a problem | ||
| 6/30/2026 | Price change | $634,400-2.3%$283/sqft |
Source: WCBR #25-263130 Report a problem | ||
| 6/2/2026 | Price change | $649,400-0.8%$290/sqft |
Source: WCBR #25-263130 Report a problem | ||
| 3/12/2026 | Price change | $654,400+0.3%$292/sqft |
Source: WCBR #25-263130 Report a problem | ||
| 3/1/2026 | Pending sale | $652,400$291/sqft |
Source: WCBR #25-263130 Report a problem | ||
| 2/27/2026 | Price change | $652,400+1.2%$291/sqft |
Source: WCBR #25-263130 Report a problem | ||
| 10/23/2025 | Price change | $644,900-1.5%$288/sqft |
Source:  UtahRealEstate.com #2098610 Report a problem UtahRealEstate.com #2098610 Report a problem | ||
| 9/17/2025 | Price change | $654,900-1.5%$292/sqft |
Source: WCBR #25-263130 Report a problem | ||
| 8/21/2025 | Price change | $664,900-0.7%$296/sqft |
Source: WCBR #25-263130 Report a problem | ||
| 7/15/2025 | Listed for sale | $669,900$299/sqft |
Source: WCBR #25-263130 Report a problem | ||
| 6/14/2025 | Listing removed | $669,900$299/sqft |
Source: WCBR #25-258159 Report a problem | ||
| 4/28/2025 | Pending sale | $669,900$299/sqft |
Source: WCBR #25-258159 Report a problem | ||
| 3/13/2025 | Price change | $669,900-0.5%$299/sqft |
Source: WCBR #25-258159 Report a problem | ||
| 2/10/2025 | Listed for sale | $673,360$300/sqft |
Source: WCBR #25-258159 Report a problem | ||
Public tax history
Tax history is unavailable.
Monthly payment
Est. payment
Payment breakdown
Explore the cost of this home by adjusting the details. Changes won't be saved.Climate risks
Neighborhood: 84737
Nearby schools
Schools provided by the listing agent
- Elementary: Coral Canyon
- Middle: Hurricane
- High: Hurricane
Source: ICBOR. This data may not be complete. We recommend contacting the local school district to confirm school assignments for this home.

Similar homes
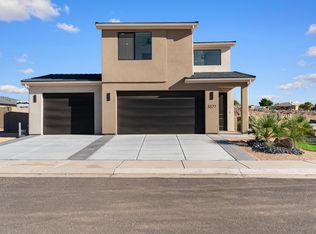

- $650,0004 bd3 ba2.3k sqft3374 W Torey Ln, Hurricane, UT 84737For Sale
 MLS ID #26-274493, JD Reese, RED ROCK REAL ESTATE. WCBR

 - $669,9004 bd3 ba2.2k sqft3353 W Bonita, Hurricane, UT 84737For Sale
 MLS ID #26-273675, BRIAN NIX, MOQUI REAL ESTATE BROKERAGE LLC. WCBR
 - from $629,9904 bd3 ba2.1k sqftPonderosa Plan, Dixie Heights - Hurricane, Hurricane, UT 84737New Construction
 Visionary Homes
 - $562,6504 bd3 ba2.4k sqft3784 W 1440 S, Hurricane, UT 84737New Construction
 Visionary Homes
 - $543,8953 bd3 ba1.9k sqft3369 W Palomar N, Hurricane, UT 84737For Sale
 MLS ID #2134629, Brian Nix, Moqui Real Estate Brokerage LLC. UtahRealEstate.com
