Location, Location, Location! Do not miss this amazing opportunity to own a gorgeous three-level, end-unit townhome in sought-after Croydon Place in University City, just steps from Clayton, Starbucks, Dewey’s Pizza, shopping, dining, and entertainment!
This exceptional home is filled with character, quality workmanship, and architectural details throughout. Stunning Palladian windows, abundant natural light, gleaming hardwood floors, crown molding, elegant wainscoting, and a majestic front balcony with wrought-iron railings create an impressive first impression.
The main level features an updated gourmet kitchen with custom cabinetry, high-end stainless-steel appliances, Baltic Brown granite countertops, a center island, a smooth-top professional-style electric range, built-in microwave, and a large walk-in pantry. The adjoining hearth room is warm and inviting, with a gorgeous gas fireplace featuring an elegant white mantel and Crema Marfil marble surround and hearth. The formal dining area showcases beautiful millwork and wainscoting, while the many windows throughout the home fill each space with natural light.
Enjoy outdoor living in the private backyard retreat featuring a deck, stone pavers, fountain, outdoor fireplace, and ceramic grill—perfect for entertaining or relaxing.
The upper levels offer spacious bedrooms and exceptional flexibility. The luxurious primary suite includes custom cabinetry and closet space. The primary bath features a whirlpool tub, separate shower, private water closet, double-sink vanity, ceramic tile, and brushed-nickel fixtures. Two additional bedrooms offer custom closets and share a Jack-and-Jill bath. Convenient second-floor laundry adds to the functionality of the home.
The lower level provides a three-car garage, including one tandem space, plus abundant storage and exciting expansion possibilities. There is potential space for a future media room, additional bedroom and bath, or other customized living areas. An elevator shaft is already incorporated into the home's design, offering the opportunity for a future elevator installation.
Additional features include a private entrance with frosted-glass details, ceiling fans, exceptional storage, and the added privacy and natural light of an end-unit location.
This amazing home offers approximately 3,485 square feet of total living space in an unbeatable location! This stunning townhome combines elegance, character, convenience, and exceptional potential. Hurry—this one is truly a must-see!
Active
Listed by: Executive Realtors • Kevin A Wood • 314-517-7355
Price cut: $101K (8/26)
$899,000
541 N And South Rd, Saint Louis, MO 63130
3beds
3,485sqft
Townhouse, Condominium
Built in 2003
-- sqft lot
$878,300 Zestimate®
$258/sqft
$400/mo HOA
What's special
Smooth-top professional-style electric rangeBaltic brown granite countertopsSpacious bedroomsGleaming hardwood floorsStunning palladian windowsCrown moldingCeiling fans
- 3 days |
- 379 |
- 16 |
Zillow last checked:
Listing updated:
Listed by:
Kevin A Wood 314-517-7355,
Executive Realtors
Source: MARIS,MLS#: 26054692 Originating MLS: St. Louis Association of REALTORS
Originating MLS: St. Louis Association of REALTORSFacts & features
Interior
Bedrooms & bathrooms
- Bedrooms: 3
- Bathrooms: 3
- Full bathrooms: 2
- 1/2 bathrooms: 1
- Main level bathrooms: 1
Primary bedroom
- Features: Floor Covering: Carpeting
- Level: Second
- Area: 288
- Dimensions: 18x16
Bedroom 2
- Features: Floor Covering: Carpeting
- Level: Second
- Area: 187
- Dimensions: 17x11
Bedroom 3
- Features: Floor Covering: Carpeting
- Level: Second
- Area: 144
- Dimensions: 12x12
Primary bathroom
- Features: Floor Covering: Ceramic Tile
- Level: Second
Bathroom
- Features: Floor Covering: Wood
- Level: First
Bathroom 3
- Features: Floor Covering: Ceramic Tile
- Level: Second
Dining room
- Features: Floor Covering: Wood
- Level: First
- Area: 266
- Dimensions: 19x14
Hearth room
- Features: Floor Covering: Wood
- Level: First
- Area: 342
- Dimensions: 19x18
Kitchen
- Features: Floor Covering: Wood
- Level: First
- Area: 247
- Dimensions: 19x13
Living room
- Features: Floor Covering: Wood
- Level: First
- Area: 380
- Dimensions: 20x19
Heating
- Forced Air, Natural Gas, Zoned
Cooling
- Central Air, Dual, Electric, Zoned
Appliances
- Included: Stainless Steel Appliance(s), Dishwasher, Disposal, Ice Maker, Microwave, Oven, Electric Oven, Free-Standing Electric Oven, Refrigerator, Free-Standing Refrigerator, Gas Water Heater
Features
- Ceiling Fan(s), Crown Molding, Custom Cabinetry, Double Vanity, Eat-in Kitchen, Elevator, Granite Counters, High Ceilings, High Speed Internet, Kitchen Island, Open Floorplan, Pantry, See Remarks, Separate Dining, Separate Shower, Soaking Tub, Solid Surface Countertop(s), Special Millwork, Stone Counters, Storage, Tub
- Flooring: Hardwood
- Doors: French Doors, Panel Door(s), Storm Door(s)
- Windows: Blinds, Double Pane Windows, Insulated Windows, Window Coverings, Window Treatments
- Basement: Concrete,Partially Finished,Full,Storage Space,Sump Pump
- Number of fireplaces: 1
- Fireplace features: Gas Log
Interior area
- Total structure area: 3,485
- Total interior livable area: 3,485 sqft
- Finished area above ground: 2,720
- Finished area below ground: 764
Property
Parking
- Total spaces: 3
- Parking features: Additional Parking, Concrete, Driveway, Garage, Garage Door Opener, Garage Faces Front, Off Street, Oversized, Secured, Storage
- Attached garage spaces: 3
- Has uncovered spaces: Yes
Features
- Levels: Two
- Patio & porch: Deck, Other, Patio, Porch, Rear Porch, See Remarks
- Exterior features: Balcony, Fire Pit
- Fencing: Fenced
Lot
- Features: Landscaped, Other, Paved
Details
- Parcel number: 18K622793
- Special conditions: Standard
Construction
Type & style
- Home type: Townhouse
- Architectural style: Mid-Rise 3or4 Story,Traditional
- Property subtype: Townhouse, Condominium
- Attached to another structure: Yes
Materials
- Brick
- Foundation: Concrete Perimeter
- Roof: Architectural Shingle,Fiberglass
Condition
- Year built: 2003
Utilities & green energy
- Electric: Ameren
- Sewer: Public Sewer
- Water: Public
- Utilities for property: Cable Connected, Electricity Connected, Natural Gas Connected, Sewer Connected, Underground Utilities, Water Connected
Community & HOA
Community
- Subdivision: Croydon Place Condo
HOA
- Has HOA: Yes
- Amenities included: Resident Management
- Services included: Insurance
- HOA fee: $400 monthly
- HOA name: Croydon Place
Location
- Region: Saint Louis
Financial & listing details
- Price per square foot: $258/sqft
- Tax assessed value: $678,300
- Annual tax amount: $8,475
- Date on market: 8/25/2026
- Cumulative days on market: 3 days
- Listing terms: Cash,Conventional,FHA,VA Loan
- Ownership: Private
- Electric utility on property: Yes
Estimated market value
$878,300
$834,000 - $922,000
$3,596/mo
Price history
| Date | Event | Price |
|---|---|---|
| 8/26/2026 | Price change | $899,000-10.1%$258/sqft |
Source:  MARIS #26054692 Report a problem MARIS #26054692 Report a problem | ||
| 8/25/2026 | Listed for sale | $999,999+64.7%$287/sqft |
Source: MARIS #26054692 Report a problem | ||
| 8/7/2016 | Listing removed | $607,000$174/sqft |
Source: Gladys Manion, Inc. #16032293 Report a problem | ||
| 8/5/2016 | Price change | $607,000-5%$174/sqft |
Source: Gladys Manion, Inc. #16032293 Report a problem | ||
| 5/12/2016 | Listed for sale | $639,000$183/sqft |
Source: Gladys Manion, Inc. #16032293 Report a problem | ||
| 2/24/2012 | Sold | -- |
Source: MARIS #11030413 Report a problem | ||
| 9/1/2004 | Sold | -- |
Source: Public Record Report a problem | ||
Public tax history
| Year | Property taxes | Tax assessment |
|---|---|---|
| 2025 | -- | $128,880 +6.9% |
| 2024 | $8,546 +0.1% | $120,610 |
| 2023 | $8,535 -2.3% | $120,610 +4.8% |
| 2022 | $8,739 +1% | $115,090 |
| 2021 | $8,648 +7.1% | $115,090 +10% |
| 2020 | $8,072 -2.9% | $104,640 |
| 2019 | $8,312 | $104,640 +4% |
| 2018 | $8,312 | $100,640 |
| 2017 | $8,312 -0.2% | $100,640 +7.7% |
| 2016 | $8,330 +3.1% | $93,420 |
| 2015 | $8,079 | $93,420 -24.9% |
| 2014 | $8,079 -26.4% | $124,430 |
| 2013 | $10,976 | $124,430 -3.8% |
| 2012 | -- | $129,370 |
| 2011 | -- | $129,370 +10.1% |
| 2010 | $9,302 +9.6% | $117,460 |
| 2009 | $8,487 -10.2% | $117,460 -11.8% |
| 2008 | $9,448 +28.4% | $133,130 |
| 2007 | $7,359 | $133,130 +34.7% |
| 2006 | $7,359 +0.6% | $98,800 |
| 2005 | $7,314 | $98,800 |
Find assessor info on the county website
Monthly payment
Est. payment
Payment breakdown
Explore the cost of this home by adjusting the details. Changes won't be saved.Climate risks
Neighborhood: 63130
Nearby schools
GreatSchools rating
- 6/10Flynn Park Elementary SchoolGrades: K-5Distance: 0.9 mi
- 3/10Brittany WoodsGrades: 6-8Distance: 0.9 mi
- 3/10University City Sr. High SchoolGrades: 9-12Distance: 0.7 mi
Schools provided by the listing agent
- Elementary: Flynn Park Elem.
- Middle: Brittany Woods
- High: University City Sr. High
Source: MARIS. This data may not be complete. We recommend contacting the local school district to confirm school assignments for this home.
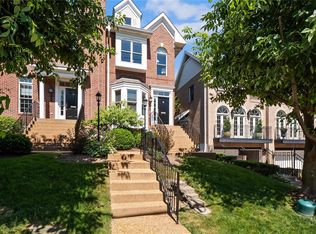
- $782,6003 bd4 ba2.5k sqft537 N And South Rd, Saint Louis, MO 63130Off Market
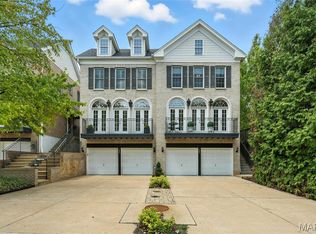
- $--3 bd4 ba3.1k sqft545 N And South Rd #D, Saint Louis, MO 63130Sold
- $121,5003 bd1 ba1.2k sqft1455 N And South Rd, Saint Louis, MO 63130Off Market
- $172,0003 bd2 ba1.3k sqft1458 N And South Rd, Saint Louis, MO 63130Off Market
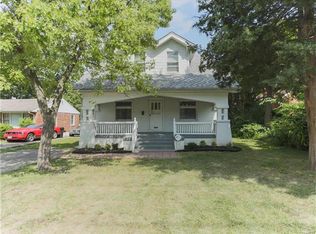
- $111,5002 bd1 ba996 sqft1459 N And South Rd, Saint Louis, MO 63130Off Market
- $109,9002 bd1 ba914 sqft1460 N And South Rd, Saint Louis, MO 63130Off Market
- $142,2003 bd1 ba996 sqft1463 N And South Rd, Saint Louis, MO 63130Off Market
- $--2 bd1 ba914 sqft1464 N And South Rd, Saint Louis, MO 63130Sold
A local agent can set up tours, give advice and negotiate with sellers.
Similar homes
- $899,0006 bd5 ba4.1k sqft8015 Delmar Blvd, Saint Louis, MO 63130For Sale

 MLS ID #26054407, Carol Butler, Gladys Manion, Inc.. MARIS
 - $1,195,0004 bd5 ba3.8k sqft7902 Teasdale Ave, Saint Louis, MO 63130For Sale
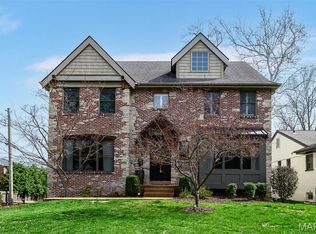 MLS ID #26016656, Matthew Litwack, ReeceNichols Real Estate. MARIS
 - $--4 bd4 ba3.1k sqft15659 Debridge Way, Florissant, MO 63034AuctionAuction.com 2
- $839,9004 bd5 ba4.5k sqft902 Stablefield Ct, Saint Louis, MO 63141For Sale
 MLS ID #26050864, Justin M Taylor, The Agency. MARIS
 - $450,0003 bd3 ba1.9k sqft911 Morehouse Ln, Saint Louis, MO 63130For SaleMLS ID #26029738, Tiffany Hamilton, Hamilton Group Real Estate LLC. MARIS
- $450,0003 bd3 ba2.4k sqft962 Morehouse Ln, Saint Louis, MO 63130For SaleMLS ID #26026890, Joanne G Iskiwitch, Coldwell Banker Realty - Gundaker. MARIS
- $824,9004 bd3 ba2.8k sqft11631 Fallbrook Dr, Saint Louis, MO 63131For SaleMLS ID #26047983, Brandyn A Chambers, Platinum Realty of St. Louis. MARIS
- $720,0005 bd4 ba2.9k sqft332 Newport Ave, Saint Louis, MO 63119For SaleMLS ID #26038870, Bradley R Booker, Garcia Properties. MARIS
- $669,0004 bd3 ba3.4k sqft11479 Daykin Dr, Saint Louis, MO 63146For SaleMLS ID #26054190, Jonathan Minerick, HomeCoin.com. MARIS
- $506,5004 bd3 ba2.2k sqft7117 Delmar Blvd, Saint Louis, MO 63130For SaleMLS ID #26029028, Dave M Fulkerson, STL Homes. MARIS
- $1,259,0004 bd4 ba4.1k sqft332 Ladue Lake Dr, Saint Louis, MO 63141For SaleMLS ID #26054046, Jim H Bridges, List It for 1 Percent Realty. MARIS
- $600,0003 bd2 ba2.6k sqft6 Hawthorne Ct, Saint Louis, MO 63122For SaleMLS ID #26053753, Kevin A Wood, Executive Realtors. MARIS
- $450,0002 bd3 ba2.1k sqft8686 Barby Ln, Saint Louis, MO 63124For SaleMLS ID #26049074, Tom G Malon, ReeceNichols Real Estate. MARIS
- $725,0004 bd3 ba3.3k sqft1487 Fenway Dr, Fenton, MO 63026For SaleMLS ID #26054841, Kathleen A Lovett, Janet McAfee Inc.. MARIS
- $679,9004 bd3 ba3.6k sqft15706 Heathercroft Dr, Chesterfield, MO 63017For SaleMLS ID #26052880, Kim M Evans, Coldwell Banker Realty - Gundaker. MARIS
- $610,0003 bd2 ba2.5k sqft4939 Quail Crest Ct, Saint Louis, MO 63128For SaleMLS ID #26053691, Mark D Scheller, Mark Scheller Real Estate. MARIS
- $1,295,0005 bd4 ba5k sqft1 Crabapple Ct, Saint Louis, MO 63132For SaleMLS ID #26031842, Jonathan Minerick, HomeCoin.com. MARIS
- $550,0004 bd4 ba3.1k sqft13116 Huntercreek Ridge Rd, Saint Louis, MO 63131For SaleMLS ID #26050736, Courtney J Callahan, Keller Williams Chesterfield. MARIS
- $580,0005 bd3 ba2.9k sqft1 Oakland Hills Dr, Chesterfield, MO 63017For SaleMLS ID #26051896, Amy C Copeland, Blondin Group, Inc. MARIS
- $809,0004 bd4 ba3.8k sqft991 Sheffield Forest Ct, Ballwin, MO 63021For SaleMLS ID #26048718, Bob Ecker, Keller Williams Realty St. Louis. MARIS
