This home is available after the previous buyer was unable to move forward. This 3-bedroom, 1-bath home offers timeless character with modern updates. Features include original hardwood floors, a cozy fireplace, and arched doorways with built-ins in the dining room. The original picture window brightens the living room, and the classic black-and-white tile bathroom adds vintage charm.
Recent updates include new windows, new mini splits, and a new hot water heater. Outside, enjoy the front porch made for sitting, a fenced backyard with a Maple, Pecan and an Oak Tree providing lots of shade. There is an adjoining second lot for extra private space that could be purchased as well. Conveniently located near shopping, dining, and main roadways--this home blends style, comfort, and practicality.
Don't miss this opportunity! Motivated Seller!
For sale
Price cut: $10K (8/14)
$120,000
541 N Daughtry Street, Rocky Mount, NC 27801
3beds
1,269sqft
Single Family Residence
Built in 1944
7,841 Square Feet Lot
$131,900 Zestimate®
$95/sqft
$-- HOA
What's special
Cozy fireplaceOriginal hardwood floors
- 299 days
- 541
- 50
Zillow last checked:
Listing updated:
Listed by:
Sterling Grimes 252-813-8216,
Foote Real Estate Group
Source: Hive MLS,MLS#: 100532118 Originating MLS: Rocky Mount Area Association of Realtors
Originating MLS: Rocky Mount Area Association of RealtorsFacts & features
Interior
Bedrooms & bathrooms
- Bedrooms: 3
- Bathrooms: 1
- Full bathrooms: 1
Rooms
- Room types: Living Room, Master Bedroom, Bedroom 2, Bedroom 3
Heating
- Other, Fireplace(s), Floor Furnace, Electric
Cooling
- Other
Appliances
- Included: Electric Oven
Features
- Bookcases
- Flooring: Wood
- Attic: Scuttle
- Number of fireplaces: 1
Interior area
- Total structure area: 1,269
- Total interior livable area: 1,269 sqft
Video & virtual tour
Property
Parking
- Parking features: Off Street
Features
- Levels: One
- Stories: 1
- Patio & porch: Covered, Porch
- Fencing: Full,Chain Link,Back Yard,Wood
- Has view: Yes
- View description: See Remarks
- Frontage type: See Remarks
Lot
- Size: 7,841 Square Feet
- Dimensions: 52-150-52
Details
- Parcel number: 3759999924
- Zoning: R
- Special conditions: Standard
Construction
Type & style
- Home type: SingleFamily
- Property subtype: Single Family Residence
Materials
- Wood Siding, Wood Frame
- Foundation: Brick/Mortar, Raised, Crawl Space
- Roof: Shingle
Condition
- New construction: No
- Year built: 1944
Utilities & green energy
- Sewer: Public Sewer
- Water: Public
- Utilities for property: Natural Gas Available, Sewer Connected, Water Connected
Community & HOA
Community
- Subdivision: Edgemont Terrace
HOA
- Has HOA: No
- Amenities included: None
Location
- Region: Rocky Mount
Financial & listing details
- Price per square foot: $95/sqft
- Tax assessed value: $93,442
- Annual tax amount: $831
- Date on market: 6/12/2026
- Cumulative days on market: 299 days
- Listing agreement: Exclusive Right To Sell
- Listing terms: Cash,Conventional,FHA,VA Loan
- Road surface type: Paved
Estimated market value
$131,900
$125,000 - $138,000
$944/mo
Price history
| Date | Event | Price |
|---|---|---|
| 8/14/2026 | Price change | $120,000-7.7%$95/sqft |
Source:  Doorify MLS #10123443 Report a problem Doorify MLS #10123443 Report a problem | ||
| 8/1/2026 | Price change | $130,000-1.5%$102/sqft |
Source:  Hive MLS #100532118 Report a problem Hive MLS #100532118 Report a problem | ||
| 7/25/2026 | Price change | $132,000-2.2%$104/sqft |
Source: Hive MLS #100532118 Report a problem | ||
| 7/20/2026 | Price change | $135,000-2.2%$106/sqft |
Source: Doorify MLS #10123443 Report a problem | ||
| 6/12/2026 | Listed for sale | $138,000$109/sqft |
Source: Hive MLS #100532118 Report a problem | ||
| 4/24/2026 | Pending sale | $138,000$109/sqft |
Source: Doorify MLS #10123443 Report a problem | ||
| 3/20/2026 | Listed for sale | $138,000$109/sqft |
Source: Doorify MLS #10123443 Report a problem | ||
| 3/14/2026 | Pending sale | $138,000$109/sqft |
Source: Hive MLS #100532118 Report a problem | ||
| 11/21/2025 | Price change | $138,000+1.5%$109/sqft |
Source: Hive MLS #100532118 Report a problem | ||
| 11/20/2025 | Price change | $136,000-1.4%$107/sqft |
Source: Doorify MLS #10123443 Report a problem | ||
| 11/19/2025 | Price change | $138,000-0.7%$109/sqft |
Source: Hive MLS #100532118 Report a problem | ||
| 11/18/2025 | Price change | $139,000-12.6%$110/sqft |
Source: Hive MLS #100532118 Report a problem | ||
| 11/4/2025 | Price change | $159,000-3.6%$125/sqft |
Source: Doorify MLS #10123443 Report a problem | ||
| 10/13/2025 | Price change | $164,900-7.6%$130/sqft |
Source: Hive MLS #100532118 Report a problem | ||
| 9/23/2025 | Listed for sale | $178,500+9.8%$141/sqft |
Source: Hive MLS #100532118 Report a problem | ||
| 8/4/2025 | Listing removed | $162,500$128/sqft |
Source: Doorify MLS #10094524 Report a problem | ||
| 5/30/2025 | Listed for sale | $162,500+306.3%$128/sqft |
Source: Doorify MLS #10094524 Report a problem | ||
| 10/20/2023 | Sold | $40,000+33.8%$32/sqft |
Source: Hive MLS #100402657 Report a problem | ||
| 9/2/2023 | Pending sale | $29,900$24/sqft |
Source: Hive MLS #100402657 Report a problem | ||
| 8/31/2023 | Listed for sale | $29,900$24/sqft |
Source: Hive MLS #100402657 Report a problem | ||
Public tax history
| Year | Property taxes | Tax assessment |
|---|---|---|
| 2025 | $831 +0.9% | $93,422 |
| 2024 | $824 +99.6% | $93,422 +114.6% |
| 2023 | $413 | $43,536 |
| 2022 | $413 +1% | $43,536 |
| 2021 | $409 -42.5% | -- |
| 2020 | $712 | -- |
| 2019 | $712 | -- |
| 2018 | $712 -98.3% | -- |
| 2017 | $41,359 +4851.7% | -- |
| 2016 | $835 | -- |
| 2015 | $835 -98.3% | -- |
| 2014 | $48,074 | -- |
| 2013 | -- | -- |
| 2012 | -- | -- |
| 2011 | -- | -- |
| 2010 | -- | -- |
Find assessor info on the county website
Monthly payment
Est. payment
Payment breakdown
Explore the cost of this home by adjusting the details. Changes won't be saved.Climate risks
Neighborhood: 27801
Nearby schools
Schools provided by the listing agent
- Elementary: GW Carver
- Middle: Phillips
- High: Southwest Edgecombe
Source: Hive MLS. This data may not be complete. We recommend contacting the local school district to confirm school assignments for this home.

Similar homes
- $119,9003 bd1 ba1.2k sqft617 Pender Street, Rocky Mount, NC 27801For Sale
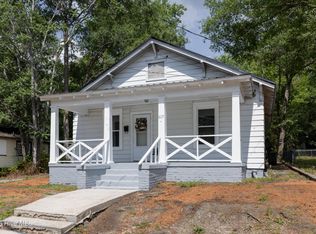
 MLS ID #100585902, Jacquelyn R Spears, ERA Live Moore. Hive MLS
 - $120,0002 bd1 ba1k sqft2927 S Church St, Rocky Mount, NC 27803For Sale

 MLS ID #10191349, Cesia Bolanos. Doorify MLS
 - $117,5003 bd1 ba1k sqft304 Woodland Avenue, Rocky Mount, NC 27801For Sale
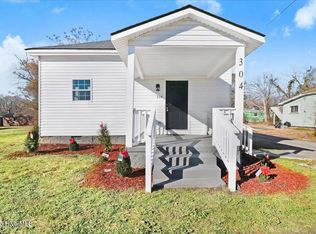 MLS ID #100546659, Sardavia Williams, United Real Estate Triangle. Hive MLS
 - $124,9002 bd1 ba1k sqft1613 Old Wilson Rd, Rocky Mount, NC 27801For Sale
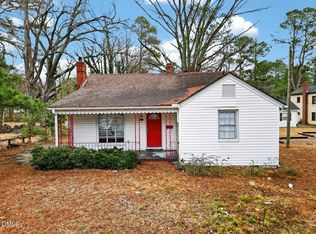 MLS ID #10147503, Adele Walker. Doorify MLS
 - $130,0002 bd1 ba933 sqft1153 Tarboro St, Rocky Mount, NC 27801For SaleMLS ID #10185346, Jon Pugeda. Doorify MLS
- $109,9003 bd2 ba1.7k sqft610 Marigold Street, Rocky Mount, NC 27801For SaleMLS ID #100556869, Michael L Allen, Boone, Hill, Allen & Ricks. Hive MLS
- $150,0003 bd2 ba1.2k sqft937 Redgate Avenue, Rocky Mount, NC 27801For SaleMLS ID #100592571, Beatrice D Murray, 1st Class Real Estate Legacy Partners. Hive MLS
- $150,0003 bd2 ba1.5k sqft633 Eastern Ave, Rocky Mount, NC 27801For SaleMLS ID #10184796, Lindsay N Thomas Byrd. Doorify MLS
- $130,0003 bd2 ba1.3k sqft325 Kingston Ave, Rocky Mount, NC 27803For SaleMLS ID #10185641, Lindsay N Thomas Byrd. Doorify MLS
- $139,5003 bd2 ba1.1k sqft1612 King Circle, Rocky Mount, NC 27801For SaleMLS ID #100592899, Adam Bartholomew, Moorefield Real Estate LLC. Hive MLS
- $119,9902 bd1 ba965 sqft209 Hendricks Street, Rocky Mount, NC 27801For SaleMLS ID #100575429, Craig Tribus, Beycome Brokerage Realty LLC. Hive MLS
- $154,9903 bd2 ba1.2k sqft913 Tyan Street, Rocky Mount, NC 27801For SaleMLS ID #100586679, Craig Tribus, Beycome Brokerage Realty LLC. Hive MLS
- $130,0003 bd2 ba1.6k sqft960 Hill Street, Rocky Mount, NC 27801For SaleMLS ID #100539832, Sabrina Harris, United Real Estate Tri-County. Hive MLS
- $110,0003 bd1 ba918 sqft805 E Highland Ave, Rocky Mount, NC 27801For SaleMLS ID #10183207, Saul Moyao Castillo. Doorify MLS
- $125,0003 bd1 ba1.1k sqft3412 S Church Street, Rocky Mount, NC 27803For SaleMLS ID #100599529, Kathryn Heck Homan, Boone, Hill, Allen & Ricks. Hive MLS
- $99,5003 bd2 ba1.4k sqft546 Marigold Street, Rocky Mount, NC 27801For SaleMLS ID #100545555, Sabrina Harris, United Real Estate Tri-County. Hive MLS
- $119,0003 bd1 ba1.2k sqft1147 Allen Street, Rocky Mount, NC 27803For SaleMLS ID #100536335, Sherri B. Alligood, Coldwell Banker Allied Real Es. Hive MLS
- $139,9003 bd2 ba1.2k sqft1113 Long Ave, Rocky Mount, NC 27801For SaleMLS ID #10168224, Adele Walker. Doorify MLS
- $130,0003 bd2 ba1k sqft1104 Proctor Street, Rocky Mount, NC 27801For SaleMLS ID #100595197, Benita Scott, The Property Shop. Hive MLS
