Skip main navigation
Pending
  • $779,000

    541 N High Street, Mount Vernon, NY 10552

    4beds
    2,070sqft
    Loading
    Duplex, Multi Family
    Built in 1930
    -- sqft lot
    $769,600 Zestimate®
    $376/sqft
    $-- HOA

    What's special

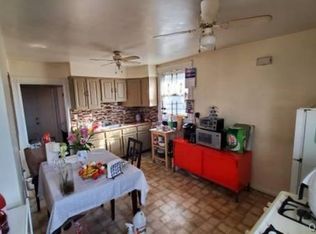
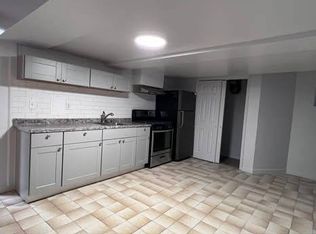
    Exceptional multi-family investment opportunity in a prime commuter hub. This wonderful income producing property features two oversized, sun-drenched two-bedroom units, each detailed with high ceilings, classic hardwood floors, eat-in kitchens, excellent storage, and a dedicated private balcony and terrace. Investors and primary occupants alike will love the massive 0.23-acre level double lot, offering substantial room for expansion and premium outdoor space. A detached two-car garage paired with an expansive multi-car driveway eliminates any parking scarcity. Additionally, the fully finished lower level features a separate entrance and full bathroom, creating flexible bonus space for guest lodging or extended living area. Located a short distance from the Fleetwood Metro-North station with rapid transit directly into Manhattan, this property commands premium rental interest due to its proximity to neighborhood restaurants, retail, and parks.
    21 days
    28
    1

    Likely to sell faster than

    Zillow last checked:

    Listing updated:

    Listed by:

    Houlihan Lawrence Inc. 914-328-8400,

    Tony Murphy 914-471-0992

    Source: OneKey® MLS as distributed by MLS GRID,MLS#: 1012360MLS Logo

      Facts & features

      Interior

      Bedrooms & bathrooms
      • Bedrooms: 4
      • Bathrooms: 2
      • Full bathrooms: 2
      Heating
      • Hot Water, Natural Gas
      Cooling
      • Wall/Window Unit(s)
      Appliances
      • Laundry: Washer/Dryer Hookup
      Features
      • First Floor Bedroom, Eat-in Kitchen, Entrance Foyer, High Ceilings, Storage
      • Flooring: Hardwood
      • Basement: Finished,Full,Storage Space,Walk-Out Access
      • Attic: Scuttle
      Interior area
      • Total structure area: 2,070
      • Total interior livable area: 2,070 sqft

      Property

      Parking
      • Total spaces: 6
      • Parking features: Driveway, Garage
      • Garage spaces: 2
      • Has uncovered spaces: Yes
      Features
      • Exterior features: Balcony, Garden
      • Fencing: Back Yard
      • Has view: Yes
      • View description: Neighborhood
      Lot
      • Size: 9,900 Square Feet
      • Features: Back Yard, Front Yard, Garden, Level, Near Public Transit, Near School, Near Shops
      Details
      • Parcel number: 0800165037010480000020
      • Special conditions: None

      Construction

      Type & style
      • Home type: MultiFamily
      • Architectural style: Colonial
      • Property subtype: Duplex, Multi Family
      Materials
      • Frame, Stucco
      Condition
      • Year built: 1930

      Utilities & green energy

      • Gas: Separate Gas Meters: 2
      • Sewer: Public Sewer
      • Water: Public
      • Utilities for property: Electricity Connected, Natural Gas Connected, Sewer Connected, Trash Collection Public

      Community & HOA

      Location
      • Region: Mount Vernon

      Financial & listing details

      • Price per square foot: $376/sqft
      • Tax assessed value: $11,400
      • Annual tax amount: $19,196
      • Date on market: 6/22/2026
      • Cumulative days on market: 32 days
      • Listing agreement: Exclusive Right To Sell
      • Tenant pays: Electricity, Gas
      • Electric utility on property: Yes

        Estimated market value

        $769,600

        $731,000 - $808,000

        $2,635/mo

        Price history

        DateEventPrice
        8/13/2026Pending sale$779,000$376/sqft
        Source: OneKey® MLS as distributed by MLS GRID #1012360 Report a problem
        7/3/2026Listing removed$779,000$376/sqft
        Source: OneKey® MLS as distributed by MLS GRID #1012360 Report a problem
        6/22/2026Listed for sale$779,000+125.8%$376/sqft
        Source: OneKey® MLS as distributed by MLS GRID #1012360 Report a problem
        12/11/2012Sold$345,000-1.4%$167/sqft
        Source: OneKey® MLS as distributed by MLS GRID #H3212620 Report a problem
        9/18/2012Price change$349,999-6.7%$169/sqft
        Source: Keller Williams Realty Group #3212620 Report a problem
        8/25/2012Price change$374,999-6.2%$181/sqft
        Source: Keller Williams Realty Group #3212620 Report a problem
        7/7/2012Price change$399,900-5.9%$193/sqft
        Source: Keller Williams Realty Group #3212620 Report a problem
        5/10/2012Price change$425,000-10.5%$205/sqft
        Source: Keller Williams Realty Group #3212620 Report a problem
        4/21/2012Listed for sale$475,000$229/sqft
        Source: Keller Williams Realty Group #3212620 Report a problem

        Public tax history

        YearProperty taxesTax assessment
        2025-- $11,400
        2024-- $11,400
        2023-- $11,400
        2022-- $11,400
        2021-- $11,400
        2020-- $11,400
        2019-- $11,400
        2018-- $11,400
        2017-- $11,400
        2016-- $11,400
        2015-- $11,400
        2014-- $11,400
        2013-- $11,400
        2012-- $11,400
        2011-- $11,400
        2010-- $11,400
        2009-- $11,400
        2008-- $11,400
        2007-- $11,400
        2006-- $11,400
        2005-- $11,400
        2004-- $11,400
        2003-- $11,400
        2002-- $11,400
        2001-- $11,400
        Find assessor info on the county website

        Monthly payment

        Estimated monthly payment$1,822
        All calculations are estimates and provided by Zillow, Inc. for informational purposes only. Actual amounts may vary.
        HOA fees may include property taxes on listings classified as Co-Ops. Contact the listing agent and/or owner for fee details.
        See how much you could borrow to make a competitive offer.

        Climate risks

        Neighborhood: Fleetwood

        Getting around

        80 / 100
        Very Walkable
        54 / 100
        Good Transit
        42 / 100
        Somewhat Bikeable

        Nearby schools

        GreatSchools rating
        Schools provided by the listing agent
        • Elementary: Pennington
        • Middle: Pennington
        • High: Mt Vernon High School

        Source: OneKey® MLS as distributed by MLS GRID. This data may not be complete. We recommend contacting the local school district to confirm school assignments for this home.

        A local agent can set up tours, give advice and negotiate with sellers.

        Browse local experts