This is truly a must-see, move in ready property! Newly built main house with 4 bedrooms and 3 1/2 bathrooms WITH a separate Coach House on the same over-sized lot. The property sits on a brick paved, cul de sac street. Nestled in Oak Park, this property offers a truly exceptional opportunity. Built in 2016, the flawlessly executed single-family home, situated on an oversized 50' x 171' lot, seamlessly blends vintage charm with modern elegance. What makes this property truly remarkable is the unexpected bonus of a vintage yet updated coach house currently used as a rental/or it could be used as an Accessory Dwelling Unit (ADU). Main House Features: Step onto the gracious wrap-around front porch and be greeted by a timeless blend of vintage and new architectural elements. Reclaimed art glass doors and windows infuse character and sophistication into the living spaces. Enjoy the airy feel of 10' ceilings on the main floor and 9' ceilings on both the second floor and in the exquisitely finished lower level. This main house boasts four bedrooms and three and a half bathrooms, offering ample space for comfortable living. High-quality finishes throughout, including reclaimed walnut floors, Hardie board exterior, and Pella Architectural Series windows. Everywhere you look will be found tastefully chosen vintage light fixtures, doors, hardware, trim, and art glass windows balanced with the newest and best that contemporary construction has to offer. There is zoned heating and cooling throughout with radiant floor heat built into the gracious lower level. The kitchen is a chef's dream with Corian countertops, custom cabinets, a quartz-topped island, and stainless steel appliances. Once again, these elements are laid out and executed in the most thoughtful and aesthetically pleasing way. Adjacent to the kitchen is a charming office space with a view to the open and spacious backyard. Additional conveniences include a mudroom, that you'd actually enjoy spending time in, and a second-floor laundry space that is so beautifully done it does not need to be enclosed behind doors or walls. Impeccable landscaping enhances the curb appeal, creating an inviting and well-maintained exterior. This home is just perfect for modern living. Coach House Rental or In-law Features: The coach house, renovated in 2015, offers two bedrooms. Updated features include the bathroom and kitchen, ensuring a comfortable and contemporary living space. Modern amenities include in-unit laundry and central air conditioning. Abundant natural light streams through two skylights, brightening the second floor bedroom. An open concept living room, dining room, and kitchen makes the first floor layout very easy to work with. The main floor has a bedroom as well. The coach house also has its own private patio and garden space, providing a tranquil retreat for its occupants. This property is a rare find, offering not only a meticulously maintained and stylish single-family home but also the unique advantage of an income-generating coach house rental. It's a harmonious blend of vintage charm and modern convenience, and it awaits your discovery in the desirable Oak Park community. Don't miss your chance to own this truly special property that offers both a comfortable family home and a smart investment opportunity.
Closed
$880,000
541 N Humphrey Ave, Oak Park, IL 60302
4beds
3,152sqft
Single Family Residence
Built in 2016
8,550 Square Feet Lot
$1,066,900 Zestimate®
$279/sqft
$6,899 Estimated rent
Home value
$1,066,900
$1.01M - $1.13M
$6,899/mo
Zestimate® history
Owner options
List your home for rent
$6,899/mo
Rent Zestimate®
Find your next renter with Zillow Rental Manager. Plus, with online applications, you can quickly screen prospective tenants – for free.
$6,899/mo
Rent Zestimate®
Refinance and save
$5,180/mo
Est. payment
Refinancing to a lower rate could help reduce your monthly payments and save thousands over the life of the loan.
$5,180/mo
Est. payment
Explore your selling options
Work with a Zillow partner agent
Leverage their expertise and Zillow's premium Showcase listings to get your home seen by more buyers.
Get startedList with your own agent
Get your home in front of millions of buyers by listing it on Zillow.
Learn how to do itSell it yourself
Take full control of how buyers see your home on Zillow by listing For Sale by Owner (FSBO).
List your homeWhat's special
Zillow last checked:
Listing updated:
Listed by:
Zachary Knebel, ABR,e-PRO,SFR,SRS 773-290-9293,
Berkshire Hathaway HomeServices Chicago,
Zachary Knebel, ABR,e-PRO,SFR,SRS 773-290-9293,
Berkshire Hathaway HomeServices Chicago
Bought with:
Patty Reilly-Murphy
@properties Christie's International Real Estate
Source: MRED as distributed by MLS GRID,MLS#: 11945012
Facts & features
Interior
Bedrooms & bathrooms
- Bedrooms: 4
- Bathrooms: 4
- Full bathrooms: 3
- 1/2 bathrooms: 1
Rooms
- Room types: Office, Foyer, Mud Room, Exercise Room, Storage, Other Room
Primary bedroom
- Features: Flooring (Hardwood), Bathroom (Full)
- Level: Second
- Area: 300 Square Feet
- Dimensions: 20X15
Bedroom 2
- Features: Flooring (Hardwood)
- Level: Second
- Area: 182 Square Feet
- Dimensions: 14X13
Bedroom 3
- Features: Flooring (Hardwood)
- Level: Second
- Area: 170 Square Feet
- Dimensions: 10X17
Bedroom 4
- Features: Flooring (Hardwood)
- Level: Basement
- Area: 140 Square Feet
- Dimensions: 10X14
Dining room
- Features: Flooring (Hardwood)
- Level: Main
- Area: 144 Square Feet
- Dimensions: 12X12
Exercise room
- Features: Flooring (Carpet)
- Level: Basement
- Area: 100 Square Feet
- Dimensions: 10X10
Family room
- Features: Flooring (Carpet)
- Level: Basement
- Area: 576 Square Feet
- Dimensions: 36X16
Foyer
- Features: Flooring (Hardwood)
- Level: Main
- Area: 15 Square Feet
- Dimensions: 5X3
Kitchen
- Features: Kitchen (Island, Custom Cabinetry, SolidSurfaceCounter), Flooring (Hardwood)
- Level: Main
- Area: 306 Square Feet
- Dimensions: 18X17
Laundry
- Features: Flooring (Hardwood)
- Level: Second
- Area: 70 Square Feet
- Dimensions: 7X10
Living room
- Features: Flooring (Hardwood)
- Level: Main
- Area: 504 Square Feet
- Dimensions: 24X21
Mud room
- Features: Flooring (Ceramic Tile)
- Level: Main
- Area: 42 Square Feet
- Dimensions: 7X6
Office
- Features: Flooring (Hardwood), Window Treatments (Window Treatments)
- Level: Main
- Area: 84 Square Feet
- Dimensions: 7X12
Other
- Level: Basement
- Area: 54 Square Feet
- Dimensions: 9X6
Storage
- Features: Flooring (Other)
- Level: Basement
- Area: 150 Square Feet
- Dimensions: 10X15
Heating
- Natural Gas, Radiant Floor
Cooling
- Central Air
Appliances
- Included: Range, Microwave, Dishwasher, Refrigerator, Stainless Steel Appliance(s), Range Hood
- Laundry: Upper Level
Features
- Walk-In Closet(s), High Ceilings, Open Floorplan, Special Millwork
- Flooring: Hardwood, Carpet
- Windows: Screens, Window Treatments, Drapes
- Basement: Finished,Exterior Entry,9 ft + pour,Rec/Family Area,Storage Space,Full
- Attic: Unfinished
- Number of fireplaces: 1
- Fireplace features: Gas Log, Living Room
Interior area
- Total structure area: 3,152
- Total interior livable area: 3,152 sqft
Property
Parking
- Total spaces: 3.1
- Parking features: Garage Door Opener, Garage, On Site, Garage Owned, Detached, Off Alley, Alley Access, Owned
- Garage spaces: 2.1
- Has uncovered spaces: Yes
Accessibility
- Accessibility features: No Disability Access
Features
- Stories: 2
- Patio & porch: Porch
Lot
- Size: 8,550 Square Feet
- Dimensions: 50X171
Details
- Parcel number: 16053250120000
- Special conditions: None
Construction
Type & style
- Home type: SingleFamily
- Property subtype: Single Family Residence
Materials
- Fiber Cement
Condition
- New construction: No
- Year built: 2016
- Major remodel year: 2016
Utilities & green energy
- Sewer: Public Sewer
- Water: Lake Michigan
Community & HOA
Community
- Features: Park, Tennis Court(s), Curbs, Sidewalks, Street Lights, Street Paved
HOA
- Services included: None
Location
- Region: Oak Park
Financial & listing details
- Price per square foot: $279/sqft
- Tax assessed value: $965,540
- Annual tax amount: $22,912
- Date on market: 2/20/2024
- Listing terms: Conventional
- Ownership: Fee Simple
Price history
| Date | Event | Price |
|---|---|---|
| 2/26/2024 | Sold | $880,000-2.2%$279/sqft |
Source:  MRED as distributed by MLS GRID #11945012 Report a problem MRED as distributed by MLS GRID #11945012 Report a problem | ||
| 2/20/2024 | Pending sale | $899,900$286/sqft |
Source:  Berkshire Hathaway HomeServices Chicago #11945012 Report a problem Berkshire Hathaway HomeServices Chicago #11945012 Report a problem | ||
| 2/20/2024 | Listed for sale | $899,900$286/sqft |
Source: Berkshire Hathaway HomeServices Chicago #11985221 Report a problem | ||
| 2/20/2024 | Pending sale | $899,900$286/sqft |
Source: MRED as distributed by MLS GRID #11945012 Report a problem | ||
| 12/11/2023 | Listing removed | $899,900$286/sqft |
Source: Berkshire Hathaway HomeServices Chicago #11887398 Report a problem | ||
| 10/16/2023 | Price change | $899,900-2.7%$286/sqft |
Source: MRED as distributed by MLS GRID #11887398 Report a problem | ||
| 9/29/2023 | Price change | $924,900-2.6%$293/sqft |
Source: MRED as distributed by MLS GRID #11887398 Report a problem | ||
| 9/18/2023 | Listed for sale | $950,000+216.7%$301/sqft |
Source: MRED as distributed by MLS GRID #11887398 Report a problem | ||
| 3/31/2014 | Sold | $300,000$95/sqft |
Source: MRED as distributed by MLS GRID #08523247 Report a problem | ||
Public tax history
| Year | Property taxes | Tax assessment |
|---|---|---|
| 2024 | $30,824 +4.4% | $96,554 |
| 2023 | $29,531 +28.9% | $96,554 +46.7% |
| 2022 | $22,913 +2.3% | $65,825 |
| 2021 | $22,388 +1.8% | $65,825 |
| 2020 | $21,991 +16.3% | $65,825 +18.7% |
| 2019 | $18,907 +3.9% | $55,453 |
| 2018 | $18,194 +2% | $55,453 |
| 2017 | $17,834 +8.6% | $55,453 +28.1% |
| 2016 | $16,416 +116.4% | $43,283 +83% |
| 2015 | $7,586 -51% | $23,658 -53.2% |
| 2014 | $15,482 +103.3% | $50,604 +33.6% |
| 2013 | $7,614 +1% | $37,885 |
| 2012 | $7,538 -20.7% | $37,885 -33.2% |
| 2010 | $9,501 +5.4% | $56,729 -7% |
| 2008 | $9,011 +3.1% | $60,999 +9.5% |
| 2007 | $8,742 +0.9% | $55,719 -3.7% |
| 2005 | $8,666 -4.6% | $57,847 +46.9% |
| 2003 | $9,085 +3.9% | $39,369 |
| 2002 | $8,744 +56.3% | $39,369 +42.9% |
| 2000 | $5,596 +7.1% | $27,545 |
| 1999 | $5,225 | $27,545 |
Find assessor info on the county website
Neighborhood: 60302
Nearby homes
- $535,2004 bd2 ba2.3k sqft537 N Humphrey Ave, Oak Park, IL 60302Off Market
- $467,2002 bd1 ba1k sqft545 N Humphrey Ave #1, Oak Park, IL 60302Off Market

- $--2 bd1 ba1k sqft545 N Humphrey Ave APT 2, Oak Park, IL 60302Off Market

- $--2 bd1 ba1k sqft545 N Humphrey Ave APT 3, Oak Park, IL 60302Off Market
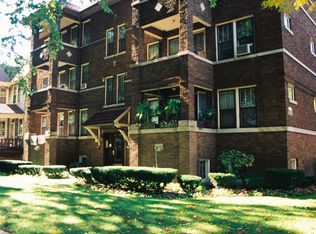
- $--2 bd1 ba855 sqft41 Iowa St APT 3, Oak Park, IL 60302Off Market
- $--1 bd1 ba798 sqft41 Iowa St APT 1, Oak Park, IL 60302Off Market
- $--2 bd1 ba855 sqft41 Iowa St APT 2, Oak Park, IL 60302Off Market
- $--2 bd1 ba855 sqft45 Iowa St APT 1, Oak Park, IL 60302Off Market
Nearby schools
GreatSchools rating
- 9/10Whittier Elementary SchoolGrades: PK-5Distance: 0.3 mi
- 9/10Gwendolyn Brooks Middle SchoolGrades: 6-8Distance: 1.4 mi
- 10/10Oak Park & River Forest High SchoolGrades: 9-12Distance: 0.7 mi
Schools provided by the listing agent
- Elementary: Whittier Elementary School
- Middle: Gwendolyn Brooks Middle School
- High: Oak Park & River Forest High Sch
- District: 97
Source: MRED as distributed by MLS GRID. This data may not be complete. We recommend contacting the local school district to confirm school assignments for this home.
Get a cash offer in 3 minutes
Find out how much your home could sell for in as little as 3 minutes with a no-obligation cash offer.
Estimated market value
$1,066,900
Get a cash offer in 3 minutes
Find out how much your home could sell for in as little as 3 minutes with a no-obligation cash offer.
Estimated market value
$1,066,900
- Illinois
- Cook County
- Oak Park
- 60302
- 541 N Humphrey Ave
Nearby cities
Nearby zip codes
Other Oak Park Topics
