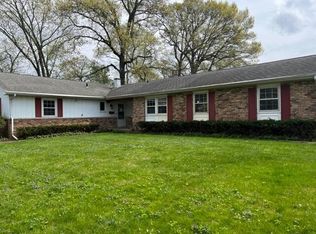
Allow this charming 3-bedroom, 1.5-bathroom Ranch home boasting 1,942 square feet of finished living space to become your new home. Prime location within the vibrant town of Griffith, walking distance to the local elementary school & fantastic parks + just minutes to the downtown entertainment scene. Step inside to find beautiful hardwood floors flowing throughout the main level, accentuating the warmth and character of this lovely home. The spacious eat-in kitchen provides ample cabinet space + plenty of options if you choose to update the space. The main level features an inviting living room, 3 nice size bedrooms, Full + 1/2 bathrooms, and access through the sliding glass doors to the fenced backyard which offers privacy and a wood deck that creates the ideal space for outdoor entertaining. Enjoy the benefits of several mature trees and hearty landscaping. The newly installed gutters & downspouts help maintain excellent drainage. Venture into the full basement, which presents endless opportunities for future expansion--be it a recreation room, home gym, or office space. The laundry area, complete with washer and dryer, adds practicality and ease to your daily routine. The updated furnace with humidifier and A/C unit ensure year-round comfort.
Closed
$249,900
541 N Jay Ave, Griffith, IN 46319
3beds
1,872sqft
Single Family Residence
Built in 1963
8,712 Square Feet Lot
$259,700 Zestimate®
$133/sqft
$2,210 Estimated rent
Home value
$259,700
$236,000 - $286,000
$2,210/mo
Zestimate® history
Owner options
List your home for rent
$2,210/mo
Rent Zestimate®
Find your next renter with Zillow Rental Manager. Plus, with online applications, you can quickly screen prospective tenants – for free.
$2,210/mo
Rent Zestimate®
Refinance and save
$1,624/mo
Est. payment
Refinancing to a lower rate could help reduce your monthly payments and save thousands over the life of the loan.
$1,624/mo
Est. payment
Explore your selling options
Work with a Zillow partner agent
Leverage their expertise and Zillow's premium Showcase listings to get your home seen by more buyers.
Get startedList with your own agent
Get your home in front of millions of buyers by listing it on Zillow.
Learn how to do itSell it yourself
Take full control of how buyers see your home on Zillow by listing For Sale by Owner (FSBO).
List your homeWhat's special
Zillow last checked:
Listing updated:
Listed by:
Katherine Bultema,
Compass Indiana, LLC 317-563-5051
Bought with:
Bradley Ericks, RB18001373
Advanced Real Estate, LLC
Source: NIRA as distributed by MLS GRID,MLS#: 820184
Facts & features
Interior
Bedrooms & bathrooms
- Bedrooms: 3
- Bathrooms: 2
- Full bathrooms: 1
- 1/2 bathrooms: 1
Primary bedroom
- Description: HW Floors, 2 Closets
- Area: 135
- Dimensions: 13.5 x 10.0
Bedroom 2
- Description: HW Floors, Sliding Door
- Area: 104.5
- Dimensions: 11.0 x 9.5
Bedroom 3
- Description: HW Floors
- Area: 130
- Dimensions: 13.0 x 10.0
Den
- Description: Carpet, paneling
- Area: 231
- Dimensions: 21.0 x 11.0
Family room
- Description: Carpet, 2 Closets
- Area: 315
- Dimensions: 21.0 x 15.0
Kitchen
- Description: Vinyl Floor, Fan
- Area: 228
- Dimensions: 19.0 x 12.0
Living room
- Description: HW Floors
- Area: 231
- Dimensions: 21.0 x 11.0
Heating
- Forced Air, Natural Gas
Appliances
- Included: Dryer, Washer, Refrigerator, Range Hood, Freezer
- Laundry: Gas Dryer Hookup, Washer Hookup, Other
Features
- Ceiling Fan(s), Eat-in Kitchen
- Basement: Partially Finished,Sump Pump
- Has fireplace: No
Interior area
- Total structure area: 1,872
- Total interior livable area: 1,872 sqft
- Finished area above ground: 1,256
Property
Parking
- Total spaces: 2.5
- Parking features: Detached, Garage Faces Front, Garage Door Opener, Driveway
- Garage spaces: 2.5
- Has uncovered spaces: Yes
Features
- Levels: One
- Patio & porch: Deck, Front Porch
- Exterior features: Rain Gutters
- Pool features: None
- Has view: Yes
- View description: None
Lot
- Size: 8,712 sqft
- Features: Back Yard, Front Yard, Landscaped
Details
- Parcel number: 450735254002000006
- Zoning description: residential
Construction
Type & style
- Home type: SingleFamily
- Property subtype: Single Family Residence
Condition
- New construction: No
- Year built: 1963
Utilities & green energy
- Electric: 200+ Amp Service
- Sewer: Public Sewer
- Water: Public
- Utilities for property: Cable Connected, Sewer Connected, Water Connected, Natural Gas Connected, Electricity Connected
Community & neighborhood
Security
- Security features: Smoke Detector(s)
Location
- Region: Griffith
- Subdivision: Sherwood
Other
Other facts
- Listing agreement: Exclusive Agency
- Listing terms: Cash,VA Loan,FHA,Conventional
Price history
| Date | Event | Price |
|---|---|---|
| 7/3/2025 | Sold | $249,900$133/sqft |
Source:  NIRA as distributed by MLS GRID #820184 Report a problem NIRA as distributed by MLS GRID #820184 Report a problem | ||
| 5/26/2025 | Pending sale | $249,900$133/sqft |
Source: NIRA as distributed by MLS GRID #820184 Report a problem | ||
| 5/21/2025 | Listed for sale | $249,900$133/sqft |
Source: NIRA as distributed by MLS GRID #820184 Report a problem | ||
| 5/8/2025 | Pending sale | $249,900$133/sqft |
Source: NIRA as distributed by MLS GRID #820184 Report a problem | ||
| 5/6/2025 | Listed for sale | $249,900$133/sqft |
Source: NIRA as distributed by MLS GRID #820184 Report a problem | ||
Public tax history
Tax history is unavailable.
Neighborhood: 46319
Nearby schools
GreatSchools rating
- NAElsie Wadsworth Elementary SchoolGrades: PK-2Distance: 0.1 mi
- 6/10Griffith Senior High SchoolGrades: 6-12Distance: 0.9 mi
- 6/10Beiriger Elementary SchoolGrades: PK-5Distance: 1.2 mi
Schools provided by the listing agent
- Middle: Griffith Middle School
- High: Griffith Senior High School
Source: NIRA as distributed by MLS GRID. This data may not be complete. We recommend contacting the local school district to confirm school assignments for this home.
Get a cash offer in 3 minutes
Find out how much your home could sell for in as little as 3 minutes with a no-obligation cash offer.
Estimated market value
$259,700
Get a cash offer in 3 minutes
Find out how much your home could sell for in as little as 3 minutes with a no-obligation cash offer.
Estimated market value
$259,700
- Indiana
- Lake County
- Griffith
- 46319
- 541 N Jay Ave
Nearby cities
Nearby zip codes
Other Griffith Topics
