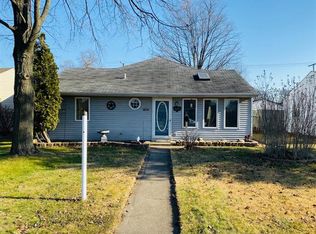
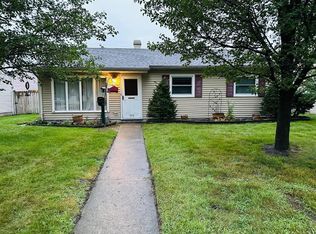
Tired of looking at the ones that need work? Then save time and LOOK AT THIS ONE FIRST!! You will love the curb appeal as soon as you drive up. Step inside to a Spacious and Spotless ranch offering over 1,300 square feet. Formal living room inside the front door, well- appointed and updated kitchen, all appliances stay. Down the hall you will find 3 generous bedrooms and full bath. The GREAT ROOM is AMAZING LIVING SPACE offering room for dining, entertaining with TV, music and french doors to privacy fenced back yard with 400 square foot patio for outdoor dining and all the parties you are sure to host. Laundry room conveniently located by great room and kitchen so multi-tasking of cooking and laundry made easy (washer and dryer stay). Laminate flooring throughout so easy to keep clean. Not a flip...a home loved by the seller for many years and over 52,000 was put into this one in 2026 to include Gorgeous NEW Granite gray vinyl siding on home and garage with aluminum wrap, most windows are NEW ANDERSON windows. NEW furnace in March, 2026. 6 ft. vinyl privacy fence installed this year too. Seller was updating to STAY and has meticulously cared for but relocating now. This location is so convenient to shopping, dining out, schools, entertainment and highways for commute. SEE FAST; A HOME LIKE THIS WON'T LAST!!
Closed
Zillow last checked:
Listing updated:
Bought with:
David Jacinto, RB14044366
Realty Executives Premier
Source: NIRA as distributed by MLS GRID,MLS#: 842719
Price history
| Date | Event | Price |
|---|---|---|
| 9/28/2026 | Sold | $270,000+3.8%$206/sqft |
Source:  NIRA as distributed by MLS GRID #842719 Report a problem NIRA as distributed by MLS GRID #842719 Report a problem | ||
| 8/1/2026 | Pending sale | $260,000$198/sqft |
Source: NIRA as distributed by MLS GRID #842719 Report a problem | ||
| 7/28/2026 | Price change | $260,000-5.5%$198/sqft |
Source: NIRA as distributed by MLS GRID #842719 Report a problem | ||
| 7/22/2026 | Listed for sale | $275,000+150%$210/sqft |
Source: NIRA as distributed by MLS GRID #842719 Report a problem | ||
| 4/23/2014 | Sold | $110,000$84/sqft |
Source:  MRED as distributed by MLS GRID #08547076 Report a problem MRED as distributed by MLS GRID #08547076 Report a problem | ||
| 3/7/2014 | Price change | $110,000+4.8%$84/sqft |
Source: Prime Real Estate #344883 Report a problem | ||
| 3/1/2014 | Listed for sale | $105,000$80/sqft |
Source: Prime Real Estate #344883 Report a problem | ||
Get a cash offer in 3 minutes
Find out how much your home could sell for in as little as 3 minutes with a no-obligation cash offer.
Estimated market value
$270,000
