Welcome to 541 North Stone Avenue, nestled in the highly sought-after Hardingwoods neighborhood of La Grange Park. Surrounded by a variety of award-winning public and private schools, well-manicured parks, and friendly community. This impeccably renovated 3/4-bedroom 2995 sq ft finished home is filled with modern luxury amenities. As you step inside, you're greeted by an abundance of natural light during the day and energy efficient recessed lighting by night. The incredible Currey & Company light fixtures give the designer feel to the home. The gourmet state-of-the-art kitchen is a chef's delight. Wolf range with double oven, Faber remote retractable exhaust, Sub-Zero Refrigerator and 2 freezer draws, Sub-Zero wine refrigerator, Bosch dishwasher, and Built in Wolf espresso maker, quartz counters and custom cabinets. Solid wood doors and hardwood floors flow throughout the living area right upstairs to 3 bedrooms and a loft. The primary suite with a Spa like bathroom lets you soak off the day in the tub or rinse off the day in the rain shower. Whichever you choose you will feel refreshed. The lower level with commercial grade carpeting contains a generous wine cellar (with lock) and wet bar with a Jenn-Air beverage refrigerator perfect for additional entertaining or just to hang out. The additional room and bathroom with shower make for a great guest room, office, or workout space. The sub pump has 2 marine back-up batteries. This wonderful home features 3 levels of high end finished living space with zoned heating and humidifier, central air-conditioning, 75-gallon water tank, new roof 2021, Nest thermostat and doorbell. The meticulously landscaped yard, deck, and patio showcase a lush lawn, providing a serene and picturesque outdoor oasis. This is an extraordinary opportunity for those seeking space for outdoor activities, entertaining or relaxing. In addition, the home offers a 2 story 2-car garage (2014), for all your outdoor storage needs and a concrete driveway. You'll enjoy easy access to a variety of shops and dining options, as well as expressways, Metra train to Chicago and 2 airports. This exceptional property, just move right in and enjoy a perfect blend of comfort, convenience, and luxury. Don't miss the opportunity to make it yours - schedule your showing today.
Closed
$875,000
541 N Stone Ave, La Grange Park, IL 60526
4beds
2,000sqft
Single Family Residence
Built in ----
6,750 Square Feet Lot
$1,020,800 Zestimate®
$438/sqft
$3,645 Estimated rent
Home value
$1,020,800
$970,000 - $1.09M
$3,645/mo
Zestimate® history
Owner options
List your home for rent
$3,645/mo
Rent Zestimate®
Find your next renter with Zillow Rental Manager. Plus, with online applications, you can quickly screen prospective tenants – for free.
$3,645/mo
Rent Zestimate®
Refinance and save
$6,221/mo
Est. payment
Refinancing to a lower rate could help reduce your monthly payments and save thousands over the life of the loan.
$6,221/mo
Est. payment
Explore your selling options
Work with a Zillow partner agent
Leverage their expertise and Zillow's premium Showcase listings to get your home seen by more buyers.
Get startedList with your own agent
Get your home in front of millions of buyers by listing it on Zillow.
Learn how to do itSell it yourself
Take full control of how buyers see your home on Zillow by listing For Sale by Owner (FSBO).
List your homeWhat's special
Zillow last checked:
Listing updated:
Listed by:
Melissa Westerhoff 708-220-4878,
Myslicki Real Estate
Bought with:
Meta Rose Torchia
@properties Christie's International Real Estate
Source: MRED as distributed by MLS GRID,MLS#: 12076463
Facts & features
Interior
Bedrooms & bathrooms
- Bedrooms: 4
- Bathrooms: 4
- Full bathrooms: 3
- 1/2 bathrooms: 1
Rooms
- Room types: No additional rooms
Primary bedroom
- Features: Flooring (Hardwood), Bathroom (Full)
- Level: Second
- Area: 176 Square Feet
- Dimensions: 11X16
Bedroom 2
- Features: Flooring (Hardwood), Window Treatments (Blinds)
- Level: Second
- Area: 150 Square Feet
- Dimensions: 15X10
Bedroom 3
- Features: Flooring (Hardwood)
- Level: Second
- Area: 180 Square Feet
- Dimensions: 12X15
Bedroom 4
- Features: Flooring (Carpet)
- Level: Basement
- Area: 84 Square Feet
- Dimensions: 12X7
Dining room
- Features: Flooring (Hardwood)
- Level: Main
- Area: 168 Square Feet
- Dimensions: 14X12
Family room
- Features: Flooring (Carpet)
- Level: Basement
- Area: 546 Square Feet
- Dimensions: 21X26
Kitchen
- Features: Kitchen (Eating Area-Table Space), Flooring (Hardwood)
- Level: Main
- Area: 204 Square Feet
- Dimensions: 17X12
Laundry
- Level: Basement
- Area: 28 Square Feet
- Dimensions: 7X4
Living room
- Features: Flooring (Hardwood)
- Level: Main
- Area: 168 Square Feet
- Dimensions: 14X12
Heating
- Natural Gas
Cooling
- Central Air, Zoned
Appliances
- Included: Range, Microwave, Dishwasher, High End Refrigerator, Freezer, Washer, Dryer, Disposal, Stainless Steel Appliance(s), Wine Refrigerator, Other, Humidifier, Gas Water Heater
Features
- Open Floorplan
- Flooring: Hardwood
- Basement: Finished,Rec/Family Area,Full
- Number of fireplaces: 1
- Fireplace features: Gas Log, Living Room
Interior area
- Total structure area: 2,995
- Total interior livable area: 2,000 sqft
- Finished area below ground: 882
Property
Parking
- Total spaces: 2
- Parking features: Concrete, On Site, Other, Detached, Garage
- Garage spaces: 2
Accessibility
- Accessibility features: No Disability Access
Features
- Stories: 2
- Patio & porch: Deck
Lot
- Size: 6,750 Square Feet
- Dimensions: 50X135
Details
- Parcel number: 15333090020000
- Special conditions: None
- Other equipment: Sump Pump
Construction
Type & style
- Home type: SingleFamily
- Property subtype: Single Family Residence
Materials
- Brick
- Roof: Asphalt
Condition
- New construction: No
- Major remodel year: 2019
Utilities & green energy
- Electric: 200+ Amp Service
- Sewer: Public Sewer
- Water: Lake Michigan
Community & HOA
Community
- Features: Clubhouse
- Security: Carbon Monoxide Detector(s)
HOA
- Services included: None
Location
- Region: La Grange Park
Financial & listing details
- Price per square foot: $438/sqft
- Tax assessed value: $590,000
- Annual tax amount: $13,611
- Date on market: 7/13/2024
- Listing terms: Conventional
- Ownership: Fee Simple
Price history
| Date | Event | Price |
|---|---|---|
| 10/1/2024 | Sold | $875,000-4.9%$438/sqft |
Source:  MRED as distributed by MLS GRID #12076463 Report a problem MRED as distributed by MLS GRID #12076463 Report a problem | ||
| 9/8/2024 | Pending sale | $919,900$460/sqft |
Source: MRED as distributed by MLS GRID #12076463 Report a problem | ||
| 8/23/2024 | Contingent | $919,900$460/sqft |
Source: MRED as distributed by MLS GRID #12076463 Report a problem | ||
| 7/24/2024 | Price change | $919,900-1.1%$460/sqft |
Source: MRED as distributed by MLS GRID #12076463 Report a problem | ||
| 7/13/2024 | Listed for sale | $929,900+34.8%$465/sqft |
Source: MRED as distributed by MLS GRID #12076463 Report a problem | ||
| 7/6/2005 | Sold | $690,000+85.2%$345/sqft |
Source: Public Record Report a problem | ||
| 7/26/2004 | Sold | $372,500$186/sqft |
Source: Public Record Report a problem | ||
Public tax history
| Year | Property taxes | Tax assessment |
|---|---|---|
| 2024 | $15,958 +5.9% | $59,000 +0% |
| 2023 | $15,068 +10.7% | $58,999 +31.9% |
| 2022 | $13,610 +4% | $44,731 |
| 2021 | $13,082 +2.4% | $44,731 |
| 2020 | $12,775 -10.2% | $44,731 -10.5% |
| 2019 | $14,233 +1.7% | $49,978 |
| 2018 | $13,992 +2.7% | $49,978 |
| 2017 | $13,625 +9.8% | $49,978 +21.6% |
| 2016 | $12,413 +11.2% | $41,086 |
| 2015 | $11,160 +1.6% | $41,086 |
| 2014 | $10,989 -9.2% | $41,086 -11.1% |
| 2013 | $12,102 +2.8% | $46,241 |
| 2012 | $11,775 +5% | $46,241 |
| 2011 | $11,209 +5.5% | $46,241 -4.3% |
| 2010 | $10,629 +23.1% | $48,341 |
| 2009 | $8,637 +12.3% | $48,341 -5% |
| 2008 | $7,690 -13.8% | $50,886 -2.9% |
| 2007 | $8,920 +3% | $52,409 |
| 2006 | $8,656 +1.1% | $52,409 |
| 2005 | $8,559 +41.5% | $52,409 +62.5% |
| 2004 | $6,048 +4.8% | $32,242 |
| 2003 | $5,772 +2.3% | $32,242 |
| 2002 | $5,643 +19.6% | $32,242 +28.1% |
| 2001 | $4,718 +4.6% | $25,166 |
| 2000 | $4,511 +19% | $25,166 |
| 1999 | $3,791 | $25,166 |
Find assessor info on the county website
Neighborhood: 60526
Nearby homes
- $550,0003 bd3 ba1.7k sqft545 N Stone Ave, La Grange Park, IL 60526Sold
- $514,8305 bd5 ba2k sqft537 N Stone Ave, La Grange Park, IL 60526Off Market
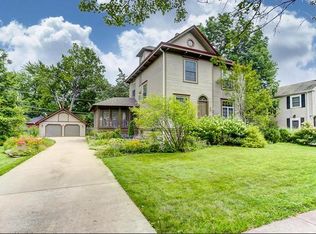
- $1,175,8005 bd3 ba3.3k sqft537 N Stone Ave, La Grange Park, IL 60526Off Market
- $970,1004 bd2 ba2.7k sqft542 N Waiola Ave, La Grange Park, IL 60526Off Market
- $1,074,2005 bd3 ba2.5k sqft538 N Waiola Ave, La Grange Park, IL 60526Off Market
- $908,8005 bd2 ba2.6k sqft544 N Waiola Ave, La Grange Park, IL 60526Off Market
- $538,6003 bd1 ba1.3k sqft531 N Stone Ave, La Grange Park, IL 60526Off Market
- $845,1004 bd1 ba1.6k sqft603 N Stone Ave, La Grange Park, IL 60526Off Market
Nearby schools
GreatSchools rating
- 9/10Ogden Ave Elementary SchoolGrades: K-6Distance: 0.4 mi
- 9/10Park Junior High SchoolGrades: 7-8Distance: 0.3 mi
- 10/10Lyons Twp High SchoolGrades: 9-12Distance: 0.9 mi
Schools provided by the listing agent
- Elementary: Ogden Ave Elementary School
- Middle: Park Junior High School
- High: Lyons Twp High School
- District: 102
Source: MRED as distributed by MLS GRID. This data may not be complete. We recommend contacting the local school district to confirm school assignments for this home.
Get a cash offer in 3 minutes
Find out how much your home could sell for in as little as 3 minutes with a no-obligation cash offer.
Estimated market value
$1,020,800
Get a cash offer in 3 minutes
Find out how much your home could sell for in as little as 3 minutes with a no-obligation cash offer.
Estimated market value
$1,020,800
- Illinois
- Cook County
- La Grange Park
- 60526
- 541 N Stone Ave
Nearby cities
Nearby zip codes
Other La Grange Park Topics
