Skip main navigation
Closed
  • $1,107,000

    541 N Vine St, Hinsdale, IL 60521

    4beds
    3,146sqft
    Single Family Residence
    Built in 1958
    8,712 Square Feet Lot
    $1,158,300 Zestimate®
    $352/sqft
    $5,911 Estimated rent

    Home value

    $1,158,300

    $1.05M - $1.27M

    $5,911/mo

    Zestimate® history
    Loading
    Loading...

    Owner options

    List your home for rent

    $5,911/mo

    Rent Zestimate®

    Find your next renter with Zillow Rental Manager. Plus, with online applications, you can quickly screen prospective tenants – for free.

    Learn more

    $5,911/mo

    Rent Zestimate®

    Refinance and save

    $7,863/mo

    Est. payment

    Refinancing to a lower rate could help reduce your monthly payments and save thousands over the life of the loan.

    See today's rates

    $7,863/mo

    Est. payment

    Explore your selling options

    Work with a Zillow partner agent

    Leverage their expertise and Zillow's premium Showcase listings to get your home seen by more buyers.

    Get started

    List with your own agent

    Get your home in front of millions of buyers by listing it on Zillow.

    Learn how to do it

    Sell it yourself

    Take full control of how buyers see your home on Zillow by listing For Sale by Owner (FSBO).

    List your home

    What's special

    Second fireplaceWhite brick fireplaceMature treesPrimary suiteMultiple perennial gardensTwo-car detached garageBuilt-in desk space
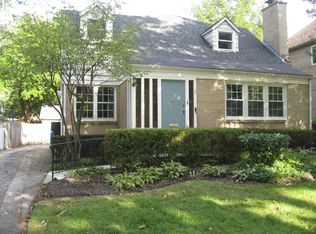
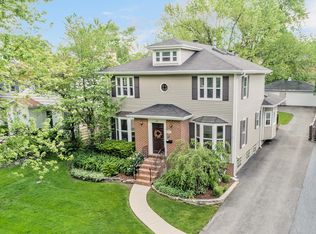
    Charming and beautifully maintained, 541 North Vine Street, offers a peaceful retreat on a private, professionally landscaped lot in the coveted Monroe School neighborhood. The inviting covered front porch, complete with a beadboard ceiling, fan, and cozy porch swing, sets the tone for this delightful residence. Step inside to find a living room enhanced by a white brick fireplace, and a separate dining room adorned with a beautiful chandelier, creating a perfect setting for gatherings. The interiors are designed in neutral tones, with refined hardwood floors and custom plantation shutters, enhancing the home's elegant appeal. The kitchen, equipped with stainless steel appliances, seamlessly flows into a bright breakfast room that offers direct access to the backyard. The spacious family room, equipped with built-ins and a second fireplace, provides a cozy space for relaxation. The upper level is home to all four bedrooms, including the primary suite, which features a walk-in closet and an ensuite bathroom with heated marble flooring, dual sinks with Grohe faucets, and a skylight for natural illumination. The lower level offers a versatile media/recreation area complemented by a wet bar with seating for five, making it perfect for entertaining. Additionally, a built-in desk space provides an ideal spot for at-home work or homework, adding to the home's functionality. Recent upgrades include a new Trane AC and furnace, providing comfort and efficiency year-round. The outdoor space is a tranquil sanctuary, with two separate patio areas, a firepit, multiple perennial gardens and mature trees that create a serene ambiance. A two-car detached garage with a newer driveway complete this picturesque property. The location is superb, with Burns Field and the award-winning Monroe Elementary just a short walk away, and easy access to downtown Hinsdale, the train, and highways - an ideal choice for those seeking both tranquility and convenience. Don't miss the opportunity to make this special residence your new home.

    Zillow last checked:

    Listing updated:

    Listing courtesy of:

    Linda Feinstein, ABR,AHWD,CRS,CSC,GRI,PSA,SFR,SRES 630-319-0352,

    Compass

    Bought with:

    Rubina Bokhari

    Compass

    Source: MRED as distributed by MLS GRID,MLS#: 12353771MLS Logo

    Facts & features

    Interior

    Bedrooms & bathrooms
    • Bedrooms: 4
    • Bathrooms: 3
    • Full bathrooms: 2
    • 1/2 bathrooms: 1
    Primary bedroom
    • Features: Flooring (Hardwood), Bathroom (Full, Double Sink)
    • Level: Second
    • Area: 234 Square Feet
    • Dimensions: 18X13
    Bedroom 2
    • Features: Flooring (Hardwood)
    • Level: Second
    • Area: 132 Square Feet
    • Dimensions: 12X11
    Bedroom 3
    • Features: Flooring (Carpet)
    • Level: Second
    • Area: 240 Square Feet
    • Dimensions: 20X12
    Bedroom 4
    • Features: Flooring (Hardwood)
    • Level: Second
    • Area: 294 Square Feet
    • Dimensions: 21X14
    Bar entertainment
    • Features: Flooring (Other)
    • Level: Basement
    • Area: 63 Square Feet
    • Dimensions: 9X7
    Breakfast room
    • Features: Flooring (Hardwood)
    • Level: Main
    • Area: 121 Square Feet
    • Dimensions: 11X11
    Dining room
    • Features: Flooring (Hardwood)
    • Level: Main
    • Area: 143 Square Feet
    • Dimensions: 13X11
    Family room
    • Features: Flooring (Hardwood)
    • Level: Main
    • Area: 350 Square Feet
    • Dimensions: 25X14
    Kitchen
    • Features: Kitchen (Eating Area-Breakfast Bar, Eating Area-Table Space), Flooring (Hardwood)
    • Level: Main
    • Area: 156 Square Feet
    • Dimensions: 13X12
    Living room
    • Features: Flooring (Hardwood)
    • Level: Main
    • Area: 380 Square Feet
    • Dimensions: 20X19
    Recreation room
    • Features: Flooring (Other)
    • Level: Basement
    • Area: 696 Square Feet
    • Dimensions: 29X24
    Heating
    • Natural Gas, Forced Air, Radiant Floor
    Cooling
    • Central Air
    Appliances
    • Included: Range, Microwave, Dishwasher, Refrigerator, Bar Fridge, Washer, Dryer, Disposal, Stainless Steel Appliance(s), Humidifier
    • Laundry: Upper Level, Laundry Closet
    Features
    • Wet Bar, Built-in Features, Walk-In Closet(s)
    • Flooring: Hardwood
    • Windows: Skylight(s)
    • Basement: Finished,Crawl Space,Partial
    • Number of fireplaces: 2
    • Fireplace features: Family Room, Living Room
    Interior area
    • Total structure area: 0
    • Total interior livable area: 3,146 sqft

    Property

    Parking
    • Total spaces: 2
    • Parking features: Asphalt, Brick Driveway, On Site, Garage Owned, Detached, Garage
    • Garage spaces: 2
    • Has uncovered spaces: Yes
    Accessibility
    • Accessibility features: No Disability Access
    Features
    • Stories: 2
    • Patio & porch: Patio
    • Exterior features: Fire Pit
    Lot
    • Size: 8,712 sqft
    • Dimensions: 50 X 176
    • Features: Landscaped, Mature Trees
    Details
    • Parcel number: 0901121008
    • Special conditions: None
    • Other equipment: Ceiling Fan(s), Sump Pump

    Construction

    Type & style
    • Home type: SingleFamily
    • Property subtype: Single Family Residence
    Materials
    • Frame
    Condition
    • New construction: No
    • Year built: 1958

    Utilities & green energy

    • Sewer: Public Sewer
    • Water: Lake Michigan

    Community & neighborhood

    Security
    • Security features: Carbon Monoxide Detector(s)
    Community
    • Community features: Park
    Location
    • Region: Hinsdale

    HOA & financial

    HOA
    • Services included: None

    Other

    Other facts
    • Listing terms: Conventional
    • Ownership: Fee Simple

    Price history

    DateEventPrice
    6/6/2025Sold$1,107,000+10.9%$352/sqft
    Source: MRED as distributed by MLS GRID #12353771 Report a problem
    5/5/2025Contingent$998,000$317/sqft
    Source: MRED as distributed by MLS GRID #12353771 Report a problem
    5/2/2025Listed for sale$998,000+53.5%$317/sqft
    Source: MRED as distributed by MLS GRID #12353771 Report a problem
    7/29/2016Sold$650,000-7%$207/sqft
    Source: MRED as distributed by MLS GRID #09160398 Report a problem
    6/20/2016Pending sale$699,000$222/sqft
    Source: Baird & Warner Real Estate #09160398 Report a problem
    6/11/2016Listed for sale$699,000$222/sqft
    Source: Baird & Warner Real Estate #09160398 Report a problem
    5/28/2016Pending sale$699,000$222/sqft
    Source: Baird & Warner Real Estate #09160398 Report a problem
    4/28/2016Price change$699,000-2.8%$222/sqft
    Source: Baird & Warner Real Estate #09160398 Report a problem
    2/24/2016Price change$719,000-4.1%$229/sqft
    Source: Brush Hill Inc. REALTORS #09118971 Report a problem
    1/18/2016Price change$750,000-6.1%$238/sqft
    Source: Brush Hill Inc. REALTORS #09118971 Report a problem
    9/21/2015Listed for sale$799,000$254/sqft
    Source: Brush Hill Inc. REALTORS #09118971 Report a problem

    Public tax history

    YearProperty taxesTax assessment
    2024$10,991 +5.3%$220,018 +8.8%
    2023$10,433 -0.1%$202,260 -1.4%
    2022$10,440 +3.8%$205,130 +1.2%
    2021$10,058 +2.3%$202,790 +2%
    2020$9,827 +0%$198,780
    2019$9,827 +8.3%--
    2018$9,076 +3.8%$182,850 +3.9%
    2017$8,741 +2%$175,950 +4.8%
    2016$8,567 +0.6%$167,920 +6.3%
    2015$8,519 -0.7%$157,980 +2.9%
    2014$8,575 +2%$153,600 +0.5%
    2013$8,407 +0.2%$152,880 -4.3%
    2012$8,392 +4.8%$159,760 -6.1%
    2011$8,007 -21.2%$170,140 -28%
    2010$10,159 +4.5%$236,410 -5.8%
    2009$9,719 +3.1%$250,940
    2008$9,428 +3.5%$250,940 +5.9%
    2007$9,111 -1.2%$236,960 +2.6%
    2006$9,222 +5.8%$230,940 +8.9%
    2005$8,713 -2.6%$212,010 +7%
    2004$8,946 +10.2%$198,140 +10%
    2003$8,118 +10.7%$180,120 +16.8%
    2002$7,336 +10.9%$154,270 +6.7%
    2001$6,616 +26.9%$144,570 +28.7%
    2000$5,214 $112,300

    Find assessor info on the county website

    Neighborhood: 60521

    Nearby schools

    GreatSchools rating
    Schools provided by the listing agent
    • Elementary: Monroe Elementary School
    • Middle: Clarendon Hills Middle School
    • High: Hinsdale Central High School
    • District: 181

    Source: MRED as distributed by MLS GRID. This data may not be complete. We recommend contacting the local school district to confirm school assignments for this home.

    Get a cash offer in 3 minutes
    Find out how much your home could sell for in as little as 3 minutes with a no-obligation cash offer.
    Estimated market value
    $1,158,300
    Get a cash offer in 3 minutes
    Find out how much your home could sell for in as little as 3 minutes with a no-obligation cash offer.
    Estimated market value
    $1,158,300