Spacious and unique 2-story townhouse offering an impressive 2,040 sq. ft. of living space in a highly convenient Miami Gardens location. The property is currently tenant occupied at $2,900 per month, with the tenants expressing interest in remaining with the new owner, creating an attractive opportunity for an investor seeking immediate rental income. The home has been converted into an oversized 1-bedroom residence with a spacious den, offering a flexible and open layout with plenty of room to customize. The expansive primary suite features a massive walk-in closet and an exceptionally large primary bathroom. Downstairs you'll find a full bathroom, in-unit washer and dryer connections, a beautiful kitchen, and generous living and entertaining space. The home also includes a private backyard, perfect for relaxing or entertaining. Located within a fully gated community with 24/7 security guard service and community patrol. Residents also enjoy access to the community pool and a welcoming neighborhood atmosphere. Excellent location near numerous schools, shopping, dining, and everyday conveniences, with Publix just down the street and Hard Rock Stadium only minutes away. With its generous square footage, flexible layout, private outdoor space, secure community setting, and existing rental income, this property offers a unique opportunity for both investors and future owner-occupants.
For sale
$386,000
541 NE 199th Ln #2X, Miami, FL 33179
2beds
2,040sqft
Condominium
Built in 1979
-- sqft lot
$-- Zestimate®
$189/sqft
$750/mo HOA
What's special
Expansive primary suiteExceptionally large primary bathroomBeautiful kitchenFlexible and open layoutSpacious denMassive walk-in closet
- 11 days
- 67
- 5
Likely to sell faster than
Zillow last checked:
Listing updated:
Listed by:
Gerry Machado 407-452-8565,
Realty One Group Evolution
Source: MIAMI,MLS#: A12096887 Originating MLS: A-Miami Association of REALTORS
Originating MLS: A-Miami Association of REALTORSFacts & features
Interior
Bedrooms & bathrooms
- Bedrooms: 2
- Bathrooms: 2
- Full bathrooms: 2
Heating
- Central
Cooling
- Central Air
Appliances
- Included: Electric Range, Electric Water Heater, Microwave, Refrigerator
- Laundry: Washer/Dryer Hook-Up
Features
- Flooring: Tile, Vinyl
- Windows: Hurricane Shutters
Interior area
- Total structure area: 2,040
- Total interior livable area: 2,040 sqft
Video & virtual tour
Property
Parking
- Total spaces: 2
- Parking features: 2 Or More Spaces
- Carport spaces: 2
Features
- Levels: Split Level,Two
- Entry location: First Floor Entry
- Pool features: Association
- Fencing: Privacy
- View description: None
Details
- Parcel number: 3022060510490
Construction
Type & style
- Home type: Condo
- Architectural style: Split Level
- Property subtype: Condominium
- Attached to another structure: Yes
Materials
- Concrete Block Construction
Condition
- Year built: 1979
Community & HOA
Community
- Security: Security Guard, Security Service
- Application fee: $100
- Subdivision: Sandpiper At Calif Club C
HOA
- Has HOA: Yes
- Amenities included: Pool
- HOA fee: $750 monthly
Location
- Region: Miami
Financial & listing details
- Price per square foot: $189/sqft
- Tax assessed value: $367,700
- Annual tax amount: $6,126
- Date on market: 9/28/2026
- Listing terms: All Cash,Conventional,FHA
- Ownership: Limited Partnership
Estimated market value
Not available
Estimated sales range
Not available
Not available
Price history
| Date | Event | Price |
|---|---|---|
| 9/28/2026 | Listed for sale | $386,000-8.1%$189/sqft |
Source:  MIAMI #A12096887 Report a problem MIAMI #A12096887 Report a problem | ||
| 9/7/2025 | Listing removed | $2,500$1/sqft |
Source: MIAMI #A11814807 Report a problem | ||
| 8/14/2025 | Listing removed | $420,000$206/sqft |
Source: MIAMI #A11744910 Report a problem | ||
| 7/17/2025 | Price change | $2,500-3.8%$1/sqft |
Source: MIAMI #A11814807 Report a problem | ||
| 7/8/2025 | Price change | $2,600-7.1%$1/sqft |
Source: MIAMI #A11814807 Report a problem | ||
| 7/8/2025 | Price change | $420,000-2.3%$206/sqft |
Source: MIAMI #A11744910 Report a problem | ||
| 6/25/2025 | Price change | $2,800-5.1%$1/sqft |
Source: MIAMI #A11814807 Report a problem | ||
| 6/25/2025 | Price change | $430,000-2.1%$211/sqft |
Source: MIAMI #A11744910 Report a problem | ||
| 6/3/2025 | Listed for rent | $2,950$1/sqft |
Source: MIAMI #A11814807 Report a problem | ||
| 4/24/2025 | Price change | $439,000-1.3%$215/sqft |
Source: MIAMI #A11744910 Report a problem | ||
| 4/10/2025 | Price change | $445,000-2.2%$218/sqft |
Source: MIAMI #A11744910 Report a problem | ||
| 4/4/2025 | Price change | $455,000-3%$223/sqft |
Source: MIAMI #A11744910 Report a problem | ||
| 2/25/2025 | Price change | $468,900-0.2%$230/sqft |
Source: MIAMI #A11744910 Report a problem | ||
| 2/13/2025 | Listed for sale | $469,900+62%$230/sqft |
Source: MIAMI #A11744910 Report a problem | ||
| 11/2/2021 | Sold | $290,000-3.3%$142/sqft |
Source: Public Record Report a problem | ||
| 8/31/2021 | Listed for sale | $299,900$147/sqft |
Source: MIAMI #A11035004 Report a problem | ||
| 7/16/2021 | Pending sale | $299,900$147/sqft |
Source: MIAMI #A11035004 Report a problem | ||
| 7/8/2021 | Listed for sale | $299,900$147/sqft |
Source: MIAMI #A11035004 Report a problem | ||
| 5/15/2021 | Contingent | $299,900$147/sqft |
Source: MIAMI #A11035004 Report a problem | ||
| 5/3/2021 | Listed for sale | $299,900+248.7%$147/sqft |
Source: MIAMI #A11035004 Report a problem | ||
| 7/12/2000 | Sold | $86,000$42/sqft |
Source: Public Record Report a problem | ||
Public tax history
| Year | Property taxes | Tax assessment |
|---|---|---|
| 2025 | $6,126 +5.5% | $347,556 +10% |
| 2024 | $5,805 +10% | $315,960 +10% |
| 2023 | $5,278 +16.8% | $287,237 +10% |
| 2022 | $4,518 +627.2% | $261,125 +163.6% |
| 2021 | $621 +0.6% | $99,067 +1.4% |
| 2020 | $617 +2.4% | $97,700 +2.3% |
| 2019 | $603 +7.8% | $95,504 +1.9% |
| 2018 | $559 | $93,724 +2.1% |
| 2017 | $559 -1% | $91,797 +2.1% |
| 2016 | $565 -0.8% | $89,909 +0.7% |
| 2015 | $570 -3.4% | $89,285 +0.8% |
| 2014 | $590 -35.1% | $88,577 +1.5% |
| 2013 | $908 | $87,268 +1.7% |
| 2012 | $908 +2.5% | $85,810 +2% |
| 2011 | $886 -4.6% | $84,143 +1.5% |
| 2010 | $928 -51.4% | $82,900 -40% |
| 2009 | $1,909 -33.3% | $138,170 -9% |
| 2007 | $2,863 -6.9% | $151,806 |
| 2006 | $3,076 | -- |
| 2005 | $3,076 +8.6% | -- |
| 2004 | $2,832 +138.1% | -- |
| 2003 | $1,189 +1.1% | -- |
| 2002 | $1,177 | -- |
| 2001 | $1,177 | -- |
Find assessor info on the county website
Monthly payment
Est. payment
Payment breakdown
Explore the cost of this home by adjusting the details. Changes won't be saved.Climate risks
Neighborhood: 33179
Nearby schools
Schools provided by the listing agent
- Elementary: Norland
- Middle: Andover Middle
- High: Miami Norland
Source: MIAMI. This data may not be complete. We recommend contacting the local school district to confirm school assignments for this home.


Similar homes
- $275,0002 bd2 ba1k sqftMonterey Village-One Cond, Miami, FL 33179For Sale

 MLS ID #A12074479, Lina Vaknin, Grand Realty of America, Corp.. MIAMI
 - $275,0003 bd2 ba1k sqftMonterey Village, Miami, FL 33179For Sale
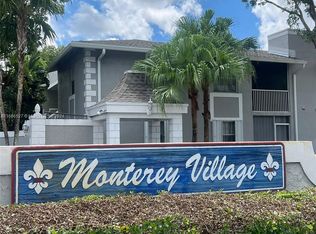 MLS ID #A11666527, Karina Sobrino, Optimar International Realty. MIAMI
 - $274,9002 bd2 ba1.1k sqftRoyal Bhamian East Condo, Miami, FL 33179For Sale
 MLS ID #A12006677, Indira Loyola Ravelo, Keller Williams Realty Premier Properties. MIAMI
 - $329,9002 bd2 ba1.1k sqftDorset House, North Miami, FL 33181For Sale
 MLS ID #A12101477, Frank Potamos, Avanti Way Realty LLC. MIAMI
 - $215,0002 bd2 ba1.1k sqftFifth Horizons Condo, Miami, FL 33179For SaleMLS ID #A12062862, Silvia Colmenarez, RAFA Realty LLC. MIAMI
- $319,0002 bd2 ba1k sqftBiscayne Lake Gardens, Miami, FL 33180For SaleMLS ID #A12088888, Eva Bouhadana, Beachfront Realty Inc. MIAMI
- $354,9903 bd3 ba1.4k sqftEnsenada Condominium, Aventura, FL 33180For SaleMLS ID #A11873639, James Leider, Premier Brokers International. MIAMI
- $365,0002 bd2 ba1.1k sqftEagle Nest Condo, Miami Lakes, FL 33014For SaleMLS ID #A12077660, Julio Jimenez, Florida Realty of Miami Corp. MIAMI
- $419,9992 bd3 ba1.4k sqftArch Creek Highlands, North Miami Beach, FL 33181For SaleMLS ID #A12071231, Joey Fumero-Manso, Sellstate 5 Star Realty. MIAMI
- $380,0003 bd3 ba1.6k sqftVillas West, Pembroke Pines, FL 33026For SaleMLS ID #A12091361, Norka Diaz, Norka Realty Inc. MIAMI
- $510,0003 bd2 ba1.3k sqftSouthern Star Condo, Bay Harbor Islands, FL 33154For SaleMLS ID #A12103869, Fernanda Matach, Resma, LLC. MIAMI
- $365,0003 bd2 ba1.2k sqftRacquet Club Village Apar, Weston, FL 33326For SaleMLS ID #A12100244, Lucy Andrea Ore, EXP Realty LLC. MIAMI
- $369,0003 bd3 ba1.4k sqftHidden Court Townhomes, Hollywood, FL 33023For SaleMLS ID #A12041088, Omer Shahar, LoKation. MIAMI
- $380,0003 bd2 ba1.3k sqftMarquesa Condo, Pembroke Pines, FL 33025For SaleMLS ID #A12021750, Rosa Rocha, Miami New Realty. MIAMI
- $356,0004 bd3 ba1.6k sqftHollywood Gardens Condo, Hollywood, FL 33021For SaleMLS ID #A12078740, Monika Ciocca, Ciocca Real Estate LLC. MIAMI
- $299,0002 bd2 ba1.3k sqftCommodore Plaza Condo, Aventura, FL 33160For SaleMLS ID #A11999169, Teresa Armand, Armand Properties. MIAMI
- $385,0002 bd3 ba1.2k sqftBonita Golf View, Hialeah, FL 33015For SaleMLS ID #A12086629, Aimet Bertran, Trexy International Realty, Inc. MIAMI
- $430,0002 bd2 ba1.1k sqftThe Alexander Tower, Hollywood, FL 33019For SaleMLS ID #A11963263, Daniel Cascon, Baires International Realty. MIAMI
- $375,0004 bd2 ba1.3k sqftMagnolia Gardens Consolid, Opa Locka, FL 33054For SaleMLS ID #A12066511, Leopold Evariste, LEO Realty, Inc.. MIAMI
- $349,0002 bd2 ba1k sqftLago Del Rey Condo, Hialeah, FL 33015For SaleMLS ID #A11996394, Carlos Suarez, Homelux International Realty, Inc.. MIAMI
