Very desirable location in old town Issaquah. Close to all downtown conveniences. This property has three separate living units. The main house has a two bedroom unit on the ground floor plus a three bedroom ADU unit approved for the second floor. There is a temporary divider near the front door to separate the two units. The ADU is currently rented. Both upper and lower units in the main house have full size washers and dryers. A third living unit is in the 440 square foot log cabin, built in 1948, located behind the main building. The furniture in the cabin stays. All three living units have kitchens, bathroom(s), and separate electrical power meters. The cabin is served only by electricity. The main house has all gas appliances and forced air furnaces in both units. RV parking available in back from alley.
Active
Listed by: Hawkins Poe • Rosanne Powers
Price cut: $100K (6/25)
$1,550,000
541 NE Alder Street, Issaquah, WA 98027
9beds
1,800sqft
Single Family Residence
Built in 2013
5,728 Square Feet Lot
$1,500,000 Zestimate®
$861/sqft
$-- HOA
What's special
- 112 days
- 195
- 8
Zillow last checked:
Listing updated:
Offers reviewed: May 26
Listed by:
Rosanne Powers,
Hawkins Poe
Source: NWMLS as distributed by MLS GRID,MLS#: 2521030
Facts & features
Interior
Bedrooms & bathrooms
- Bedrooms: 9
- Bathrooms: 5
- Full bathrooms: 3
- 3/4 bathrooms: 1
- 1/2 bathrooms: 1
- Main level bathrooms: 2
- Main level bedrooms: 3
Bedroom
- Level: Main
Bedroom
- Level: Main
Bedroom
- Level: Second
Bedroom
- Level: Second
Bedroom
- Level: Main
Bedroom
- Description: CABIN* tiny bedroom with twin bed
- Level: Lower
Bathroom full
- Level: Main
Bathroom full
- Level: Second
Bathroom three quarter
- Description: CABIN*
- Level: Lower
Other
- Level: Main
Bonus room
- Description: living area size space open to kitchen
- Level: Second
Entry hall
- Level: Main
Entry hall
- Description: back entry is deck accessed
- Level: Main
Great room
- Description: CABIN* Vaulted ceiling with 2 sleeping loft areas
- Level: Lower
Kitchen with eating space
- Description: Great room style space
- Level: Main
Kitchen with eating space
- Level: Second
Kitchen without eating space
- Description: CABIN* tiny kitchen in cabin
- Level: Lower
Utility room
- Description: Hall closet: furnace, washer & dryer
- Level: Second
Utility room
- Description: closet for washer and dryer
- Level: Main
Heating
- Fireplace, Baseboard, Forced Air, Electric, Natural Gas
Cooling
- None
Appliances
- Included: Dishwasher, Dryer, Refrigerator, See Remarks, Stove(s)/Range(s), Washer, Dishwasher(s), Dryer(s), Refrigerator(s), Washer(s), Water Heater: tank, Water Heater Location: see remarks
Features
- Bath Off Primary, Ceiling Fan(s)
- Flooring: Ceramic Tile, Concrete, Carpet
- Windows: Dbl Pane/Storm Window
- Basement: None
- Number of fireplaces: 1
- Fireplace features: Wood Burning, Main Level: 1, Fireplace
Interior area
- Total structure area: 1,800
- Total interior livable area: 1,800 sqft
Property
Parking
- Total spaces: 6
- Parking features: Driveway, Attached Garage, Off Street, RV Parking
- Has attached garage: Yes
- Covered spaces: 2
- Uncovered spaces: 4
Features
- Levels: Two
- Stories: 2
- Entry location: Main
- Patio & porch: Second Kitchen, Second Primary Bedroom, Bath Off Primary, Ceiling Fan(s), Dbl Pane/Storm Window, Fireplace, Walk-In Closet(s), Water Heater
Lot
- Size: 5,728 Square Feet
- Dimensions: 50 x 127
- Features: Paved, Cable TV, Deck, Fenced-Partially, Gas Available, High Speed Internet, Outbuildings, RV Parking
- Topography: Level
Details
- Additional structures: ADU Beds: 3, ADU Baths: 1
- Parcel number: 5279101190
- Zoning: SFD
- Zoning description: Jurisdiction: City
- Special conditions: Standard
Construction
Type & style
- Home type: SingleFamily
- Architectural style: Craftsman,2 Story
- Property subtype: Single Family Residence
Materials
- Cement Planked, Log, Wood Siding, Wood Products, Cement Plank
- Foundation: Poured Concrete, Slab
- Roof: Composition
Condition
- Good
- Year built: 2013
- Major remodel year: 2013
Details
- Builder name: Petrick
Utilities & green energy
- Electric: Company: PSE
- Sewer: Sewer Connected, Company: City of Issaquah
- Water: Public, Company: City of Issaquah
Community & HOA
Community
- Features: Trail(s)
- Subdivision: Downtown Issaquah
Location
- Region: Issaquah
Financial & listing details
- Price per square foot: $861/sqft
- Tax assessed value: $1,338,000
- Annual tax amount: $11,126
- Offers reviewed: 05/26/2026
- Date on market: 5/16/2026
- Cumulative days on market: 115 days
- Listing terms: Conventional
- Inclusions: Dishwasher(s), Dryer(s), Refrigerator(s), See Remarks, Stove(s)/Range(s), Washer(s)
- Total actual rent: 2200
Estimated market value
$1,500,000
$1.43M - $1.57M
$4,870/mo
Price history
| Date | Event | Price |
|---|---|---|
| 6/25/2026 | Price change | $1,550,000-6.1%$861/sqft |
Source:  NWMLS as distributed by MLS GRID #2521030 Report a problem NWMLS as distributed by MLS GRID #2521030 Report a problem | ||
| 5/19/2026 | Listed for sale | $1,650,000+1095.7%$917/sqft |
Source: NWMLS as distributed by MLS GRID #2521030 Report a problem | ||
| 9/14/2012 | Sold | $138,000$77/sqft |
Source: NWMLS as distributed by MLS GRID #389693 Report a problem | ||
Public tax history
| Year | Property taxes | Tax assessment |
|---|---|---|
| 2025 | $11,127 +5.1% | $1,338,000 +4.2% |
| 2024 | $10,589 +12.5% | $1,284,000 +17.3% |
| 2023 | $9,414 -7.8% | $1,095,000 -18.6% |
| 2022 | $10,214 +23.9% | $1,345,000 +51.1% |
| 2021 | $8,244 +10.9% | $890,000 +19.3% |
| 2020 | $7,436 -0.6% | $746,000 -2.5% |
| 2019 | $7,481 +1% | $765,000 -4% |
| 2018 | $7,406 +4.1% | $797,000 +15.5% |
| 2017 | $7,113 +48.1% | $690,000 +11.7% |
| 2016 | $4,802 | $618,000 +20% |
| 2015 | $4,802 | $515,000 +10.3% |
| 2014 | $4,802 | $467,000 +15% |
| 2013 | $4,802 | $406,000 +126.8% |
| 2012 | -- | $179,000 -3.2% |
| 2011 | -- | $185,000 -1.1% |
| 2010 | -- | $187,000 |
| 2009 | -- | $187,000 -7% |
| 2007 | -- | $201,000 +9.2% |
| 2006 | -- | $184,000 +14.3% |
| 2005 | -- | $161,000 +2.5% |
| 2001 | $1,846 +16.7% | $157,000 +26.6% |
| 2000 | $1,581 | $124,000 |
Find assessor info on the county website
Monthly payment
Est. payment
Payment breakdown
Explore the cost of this home by adjusting the details. Changes won't be saved.Climate risks
Neighborhood: Olde Town
Nearby schools
Schools provided by the listing agent
- Elementary: Clark Elem
- Middle: Issaquah Mid
- High: Issaquah High
Source: NWMLS as distributed by MLS GRID. This data may not be complete. We recommend contacting the local school district to confirm school assignments for this home.

Similar homes
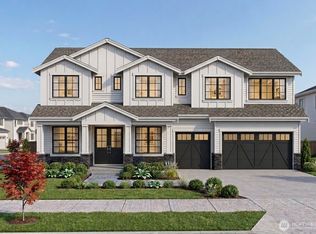
- $1,349,0006 bd3 ba2.3k sqft14221 SE 10th Place, Bellevue, WA 98007Active
 MLS ID #2578263, Aditya Bagaria. NWMLS as distributed by MLS GRID
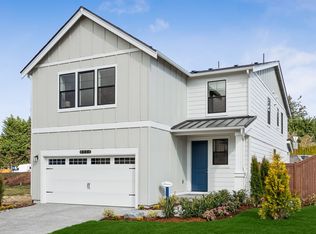
 - from $1,499,9956 bd3 ba2.5k sqftNewhaven Plan, Parkside at May Creek, Newcastle, WA 98056New Construction
 DR Horton
 - $1,458,8886 bd3 ba2.7k sqftVolume 8 Of Plats, Page 14, Seattle, WA 98178Active
 MLS ID #2570042, Lesa Rowe. NWMLS as distributed by MLS GRID
 - $1,190,0006 bd2 ba1.9k sqftLake Hills, Bellevue, WA 98008Active
 MLS ID #2574553, Alana Appleton. NWMLS as distributed by MLS GRID
