Skip main navigation
Off market
  • $366,700

    541 Newbury Way, Lexington, KY 40514

    3beds
    1,464sqft
    SingleFamily
    Built in 2002
    5,170 Square Feet Lot
    $366,700 Zestimate®
    $250/sqft
    $2,087 Estimated rent

    Home value

    $366,700

    $348,000 - $385,000

    $2,087/mo

    Zestimate® history
    Loading
    Loading...

    Owner options

    List your home for rent

    $2,087/mo

    Rent Zestimate®

    Find your next renter with Zillow Rental Manager. Plus, with online applications, you can quickly screen prospective tenants – for free.

    Learn more

    $2,087/mo

    Rent Zestimate®

    Refinance and save

    $2,251/mo

    Est. payment

    Refinancing to a lower rate could help reduce your monthly payments and save thousands over the life of the loan.

    See today's rates

    $2,251/mo

    Est. payment

    Explore your selling options

    Work with a Zillow partner agent

    Leverage their expertise and Zillow's premium Showcase listings to get your home seen by more buyers.

    Get started

    List with your own agent

    Get your home in front of millions of buyers by listing it on Zillow.

    Learn how to do it

    Sell it yourself

    Take full control of how buyers see your home on Zillow by listing For Sale by Owner (FSBO).

    List your home

    What's special

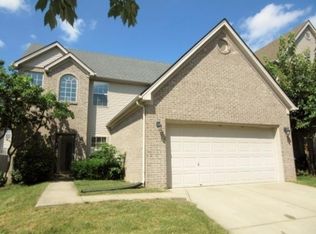
    A must see open floor plan Ranch in the highly desired Willow Bend neighborhood! This home has a great layout with bedrooms on both sides of home and 10ft vaulted ceilings throughout the main living space. This home features many updates including laminate flooring throughout, mosaic tile in laundry room and bathrooms. The kitchen is open concept and is updated with white cabinets, granite countertops, and subway tile backsplash. The master suite is not to be missed with vaulted ceilings, recently renovated custom master bath en suite featuring a custom walk in shower with floor to ceiling subway tile and a double sink vanity. The master bath also features a walk-in master closet and spacious linen closet for extra storage. The backyard is completely fenced with landscaping and a patio that is a great space for entertaining. You are only minutes away from Starbucks and Kroger on Boston road and The Summit at Fritz Farm! Schedule your showing today! Owner/Agent

    This property is off market, which means it's not currently listed for sale or rent on Zillow. This may be different from what's available on other websites or public sources.

    Facts & features

    Interior

    Bedrooms & bathrooms
    • Bedrooms: 3
    • Bathrooms: 2
    • Full bathrooms: 2
    Heating
    • Heat pump, Electric
    Cooling
    • Central
    Appliances
    • Included: Dishwasher, Garbage disposal, Microwave, Range / Oven, Refrigerator
    Features
    • Ceiling Fan(s), Washer-Dryer Hook-up, Walk-in Closets, Window Treatments, Window Blinds
    • Flooring: Tile, Laminate
    • Basement: None
    • Attic: Pull Down Stairs, Access Only, Partially Floored
    • Has fireplace: Yes
    Interior area
    • Total interior livable area: 1,464 sqft

    Property

    Parking
    • Parking features: Carport, Garage - Attached
    Features
    • Exterior features: Stone
    Lot
    • Size: 5,170 sqft
    Details
    • Parcel number: 38073600

    Construction

    Type & style
    • Home type: SingleFamily
    Materials
    • Frame
    • Roof: Composition
    Condition
    • Year built: 2002

    Utilities & green energy

    • Sewer: Public Sewer

    Community & neighborhood

    Location
    • Region: Lexington

    Other

    Other facts
    • Association: Lexington Blue Grass
    • Lease Type: Net
    • Exterior Features: Patio, Trees, Storm Windows, Storm Doors, Privacy Fence, Window Screens
    • Fireplaces: Living Room, Pre-Fab, Woodburning
    • Garage: Yes
    • Garage/Carport Type: Garage Door Opener, Remote Ctrl Included, 2 Car Attached
    • Heating: Heat Pump
    • Interior Features: Ceiling Fan(s), Washer-Dryer Hook-up, Walk-in Closets, Window Treatments, Window Blinds
    • Location Description: Park(s) Nearby, Pool Nearby, Tennis Nearby
    • Miscellaneous: Bedroom 1st Floor, Separate Utility Rm., Master Bdrm 1st Flr., Great Room, Laundry Rm 1st Flr
    • Water: City
    • Air Conditioning: Electric
    • Appliances: Range, Dishwasher, Refrigerator, Microwave, Disposal
    • Attic: Pull Down Stairs, Access Only, Partially Floored
    • Construction: Brick Veneer, Siding - Vinyl
    • Dining Facilities: Eat In Kitchen
    • Water Heater: Electric
    • Foundation: Slab
    • Flooring: Laminate, Tile
    • Type/Style: 1 Story
    • Property Subtype 1: Single Family Residence
    • Sewer: Public Sewer
    • Roof: Shingle

    Price history

    DateEventPrice
    9/30/2020Sold$242,500$166/sqft
    Source: Imagine MLS #20015356 Report a problem
    7/31/2020Pending sale$242,500$166/sqft
    Source: The Brokerage #20015356 Report a problem
    7/30/2020Listed for sale$242,500+46.1%$166/sqft
    Source: The Brokerage #20015356 Report a problem
    8/5/2016Sold$166,000-2.3%$113/sqft
    Source: Imagine MLS #1613665 Report a problem
    6/27/2016Pending sale$169,900$116/sqft
    Source: Kentucky Real Estate Group #1613665 Report a problem
    6/24/2016Listed for sale$169,900+10.7%$116/sqft
    Source: Kentucky Real Estate Group #1613665 Report a problem
    3/10/2014Sold$153,500+14.9%$105/sqft
    Source: Public Record Report a problem
    10/30/2002Sold$133,581$91/sqft
    Source: Imagine MLS #204437 Report a problem

    Public tax history

    YearProperty taxesTax assessment
    2024$2,861 $277,800
    2023$2,861 -5.6%$277,800
    2022$3,031 +17.5%$277,800 +14.6%
    2021$2,580 +10.6%$242,500 +32.8%
    2020$2,333 $182,600
    2019$2,333 $182,600
    2018$2,333 +15.4%$182,600 +10%
    2017$2,021 +17.6%$166,000 +8.1%
    2015$1,718 $153,500
    2014$1,718 $153,500
    2012$1,718 $153,500
    2011-- --
    2010-- --
    2009-- --
    2008-- $153,500
    2006-- --
    2005-- --
    2004-- --

    Find assessor info on the county website

    Neighborhood: 40514

    Nearby schools

    GreatSchools rating
    Schools provided by the listing agent
    • Elementary: Wellington
    • Middle: Jessie Clark
    • High: Lafayette
    • District: Fayette County

    Source: The MLS. This data may not be complete. We recommend contacting the local school district to confirm school assignments for this home.

    Get pre-qualified for a loan
    At Zillow Home Loans, we can pre-qualify you in as little as 5 minutes with no impact to your credit score.

    An equal housing lender. NMLS #10287.

    Sell for more on Zillow
    Get a Zillow Showcase℠ listing at no additional cost and you could sell for .
    $366,700
    2% more
    +$7,334
    With Zillow Showcase(estimated)
    $374,034