Reduced This Charming Year-round Residence Offers Spacious Living Primarily On The Main Floor, As Well As A Generously Sized Bedroom And Full Bathroom Located On The 2nd Floor. The Open Concept Kitchen And Dining Area Fosters A Lovely Space For Family Gatherings And Entertaining. The Expansive Family Room Features A Gas Stove And An Abundance Of Windows That Provide A View Of The Large, Private Backyard. The Front Living Area Serves As An Ideal Spot For Relaxation Or Visiting. Beyond The Staircase, Is The Laundry Room With A Back Door, A Convenient Half Bath, And A Versatile Space For A Small Bedroom, Craft Or Sewing Room Or Office. The Spacious Primary Bedroom Boasts Two Sizeable Closets And An Ensuite Bathroom Featuring A Step-in Shower, Private Water Closet And Two Large Closets. The Upstairs Area, Garage And Family Room Were Added In 1998. The Gas Furnace And Central Air Conditioning Were New In 2016. Lakeside Rules And Regs. Apply As Well At The 99 Year Land Lease. Gated From 5/22/26 - 9/7/26.
Sold for $631,750
$631,750
541 Oak Ave, Lakeside Marblehead, OH 43440
3beds
1,907sqft
Single Family Residence
Built in 1955
5,941 Square Feet Lot
$682,500 Zestimate®
$331/sqft
$2,616 Estimated rent
Home value
$682,500
$648,000 - $717,000
$2,616/mo
Zestimate® history
Owner options
List your home for rent
$2,616/mo
Rent Zestimate®
Find your next renter with Zillow Rental Manager. Plus, with online applications, you can quickly screen prospective tenants – for free.
$2,616/mo
Rent Zestimate®
Refinance and save
$3,719/mo
Est. payment
Refinancing to a lower rate could help reduce your monthly payments and save thousands over the life of the loan.
$3,719/mo
Est. payment
Explore your selling options
Work with a Zillow partner agent
Leverage their expertise and Zillow's premium Showcase listings to get your home seen by more buyers.
Get startedList with your own agent
Get your home in front of millions of buyers by listing it on Zillow.
Learn how to do itSell it yourself
Take full control of how buyers see your home on Zillow by listing For Sale by Owner (FSBO).
List your homeWhat's special
Spacious primary bedroomExpansive family roomLarge private backyardGas stove
Zillow last checked:
Listing updated:
Listed by:
Kathleen M. Joy 419-341-0142 kathyjoy28@yahoo.com,
Keller Williams Elevate-Lakesi
Bought with:
Kathleen M. Joy, 2011000591
Keller Williams Elevate-Lakesi
Source: Firelands MLS,MLS#: 20261039Originating MLS: Firelands MLS
Facts & features
Interior
Bedrooms & bathrooms
- Bedrooms: 3
- Bathrooms: 3
- Full bathrooms: 2
- 1/2 bathrooms: 1
Rooms
- Room types: Office, Play Room, Study
Primary bedroom
- Level: Second
- Area: 432
- Dimensions: 24 x 18
Bedroom 2
- Level: Main
- Area: 115.2
- Dimensions: 9.6 x 12
Bedroom 3
- Level: Main
- Area: 81
- Dimensions: 9 x 9
Bedroom 4
- Area: 0
- Dimensions: 0 x 0
Bedroom 5
- Area: 0
- Dimensions: 0 x 0
Bathroom
- Level: Main
Bathroom 1
- Level: Second
Bathroom 3
- Level: Main
Dining room
- Features: Combo
- Level: Main
- Area: 77
- Dimensions: 7 x 11
Family room
- Level: Main
- Area: 289
- Dimensions: 17 x 17
Kitchen
- Level: Main
- Area: 112
- Dimensions: 14 x 8
Living room
- Level: Main
- Area: 215.6
- Dimensions: 19.6 x 11
Heating
- Electric, Gas, Forced Air
Cooling
- Central Air
Appliances
- Included: Dishwasher, Dryer, Disposal, Microwave, Range, Refrigerator, Washer
- Laundry: Laundry Room
Features
- Ceiling Fan(s)
- Windows: Storm Window(s), Thermo Pane
- Basement: Crawl Space
Interior area
- Total structure area: 1,907
- Total interior livable area: 1,907 sqft
Property
Parking
- Total spaces: 2
- Parking features: Inside Entrance, Attached, Garage Door Opener, Paved
- Attached garage spaces: 2
- Has uncovered spaces: Yes
Features
- Levels: Two,Bi-Level
- Stories: 2
- Patio & porch: Wood Deck Off Of Family Room
- Waterfront features: Beach Rights
Lot
- Size: 5,941 Square Feet
- Dimensions: 99 x 60
Details
- Additional structures: Shed/Storage
- Parcel number: 0140434505619000
- Zoning description: Residential
Construction
Type & style
- Home type: SingleFamily
- Property subtype: Single Family Residence
Materials
- Vinyl Siding
- Roof: Asphalt,New Roof In 1998
Condition
- Year built: 1955
Utilities & green energy
- Electric: Circuit Breakers, ON
- Sewer: Public Sewer
- Water: Public
- Utilities for property: Cable Connected
Community & HOA
Community
- Subdivision: Lakeside
HOA
- Has HOA: Yes
- Services included: Security, Common Ground, Pool Maintenance, Snow Removal, Trash
- HOA fee: $475 quarterly
Location
- Region: Lakeside Marblehead
Financial & listing details
- Price per square foot: $331/sqft
- Annual tax amount: $5,758
- Price range: $631.8K - $631.8K
- Date on market: 3/29/2026
- Date available: 01/01/1800
- Listing terms: 15+ Years
Price history
| Date | Event | Price |
|---|---|---|
| 6/5/2026 | Sold | $631,750-8.3%$331/sqft |
Source: Firelands MLS #20261039 Report a problem | ||
| 5/11/2026 | Pending sale | $689,000$361/sqft |
Source: Firelands MLS #20261039 Report a problem | ||
| 4/3/2026 | Contingent | $689,000$361/sqft |
Source: Firelands MLS #20261039 Report a problem | ||
| 3/29/2026 | Listed for sale | $689,000-1.4%$361/sqft |
Source: Firelands MLS #20261039 Report a problem | ||
| 1/1/2026 | Listing removed | $699,000$367/sqft |
Source: Firelands MLS #20251090 Report a problem | ||
| 9/28/2025 | Price change | $699,000-2.8%$367/sqft |
Source: Firelands MLS #20251090 Report a problem | ||
| 7/1/2025 | Price change | $719,000-6.4%$377/sqft |
Source: Firelands MLS #20251090 Report a problem | ||
| 4/1/2025 | Listed for sale | $768,000+147.7%$403/sqft |
Source: Firelands MLS #20251090 Report a problem | ||
| 1/26/2015 | Sold | $310,000-4.3%$163/sqft |
Source: Public Record Report a problem | ||
| 7/3/2014 | Listing removed | $324,000$170/sqft |
Source: Lakeside Chautauqua Realty Report a problem | ||
| 4/11/2014 | Listed for sale | $324,000-13.6%$170/sqft |
Source: Lakeside Chautauqua Realty Report a problem | ||
| 5/21/2013 | Listing removed | $375,000$197/sqft |
Source: Street Sotheby's International Realty #20111028 Report a problem | ||
| 3/27/2013 | Price change | $375,000-6%$197/sqft |
Source: Street Sotheby's International Realty #20111028 Report a problem | ||
| 11/1/2012 | Listed for sale | $399,000-6.3%$209/sqft |
Source: Street Sotheby's International Realty #20111028 Report a problem | ||
| 6/2/2012 | Listing removed | $426,000$223/sqft |
Source: Street Sotheby's International Realty #20111028 Report a problem | ||
| 3/29/2012 | Price change | $426,000-10.3%$223/sqft |
Source: Street Sotheby's International Realty #20111028 Report a problem | ||
| 3/16/2011 | Listed for sale | $475,000+280%$249/sqft |
Source: Street Sotheby's International Realty #20111028 Report a problem | ||
| 10/1/1996 | Sold | $125,000$66/sqft |
Source: Public Record Report a problem | ||
Public tax history
| Year | Property taxes | Tax assessment |
|---|---|---|
| 2024 | $5,759 +39.6% | $168,960 +40.7% |
| 2023 | $4,126 -0.5% | $120,060 |
| 2022 | $4,145 -0.3% | $120,060 |
| 2021 | $4,157 +12.3% | $120,060 +18.7% |
| 2020 | $3,701 +8% | $101,150 |
| 2019 | $3,428 +0.2% | $101,150 |
| 2018 | $3,420 -0.8% | $101,150 -0.8% |
| 2017 | $3,447 | $101,930 |
| 2016 | $3,447 +2.1% | $101,930 |
| 2015 | $3,376 -3% | $101,930 +2% |
| 2014 | $3,481 +11% | $99,970 |
| 2013 | $3,137 +103.2% | $99,970 |
| 2012 | $1,544 -12.9% | $99,970 -16.5% |
| 2011 | $1,771 +1.8% | $119,710 |
| 2010 | $1,741 +0.5% | $119,710 |
| 2009 | $1,732 +0.6% | $119,710 -0.2% |
| 2008 | $1,722 -50.5% | $119,970 |
| 2007 | $3,481 | $119,970 |
| 2006 | -- | $119,970 +75% |
| 2005 | $2,023 +84.7% | $68,540 |
| 2004 | $1,095 -49.7% | $68,540 |
| 2003 | $2,176 +141.7% | $68,540 +20.2% |
| 2002 | $900 -50% | $57,000 |
| 2001 | $1,801 +0.3% | $57,000 |
| 2000 | $1,795 | $57,000 |
Find assessor info on the county website
Neighborhood: 43440
Nearby homes
- $502,6002 bd2 ba1k sqft540 Lynn Ave, Lakeside Marblehead, OH 43440Off Market
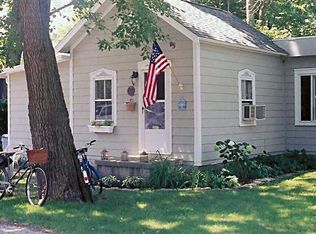
- $597,1003 bd2 ba1.2k sqft524 W 6th St, Lakeside Marblehead, OH 43440Off Market
- $344,4003 bd2 ba1.3k sqft531 Oak Ave, Lakeside Marblehead, OH 43440Off Market
- $710,0004 bd3 ba1.7k sqft560 Lynn Ave, Lakeside Marblehead, OH 43440Off Market
- $534,3003 bd2 ba1.3k sqft528 Lynn Ave, Lakeside Marblehead, OH 43440Off Market
- $371,8003 bd1 ba1k sqft540 Oak Ave, Lakeside Marblehead, OH 43440Off Market
- $776,0002 bd1 ba912 sqft560 Oak Ave, Lakeside Marblehead, OH 43440Off Market
- $113,410-- bd-- ba-- sqftLynn, --, OH 43440Off Market
Nearby schools
GreatSchools rating
- 8/10Danbury Elementary SchoolGrades: PK-5Distance: 0.4 mi
- 8/10Danbury Middle SchoolGrades: 6-8Distance: 0.4 mi
- 7/10Danbury High SchoolGrades: 9-12Distance: 0.4 mi
Schools provided by the listing agent
- District: Danbury
Source: Firelands MLS. This data may not be complete. We recommend contacting the local school district to confirm school assignments for this home.
Get a cash offer in 3 minutes
Find out how much your home could sell for in as little as 3 minutes with a no-obligation cash offer.
Estimated market value
$682,500
Get a cash offer in 3 minutes
Find out how much your home could sell for in as little as 3 minutes with a no-obligation cash offer.
Estimated market value
$682,500
- Ohio
- Ottawa County
- Lakeside
- 43440
- 541 Oak Ave
Nearby cities
Nearby zip codes
Other Lakeside Topics
