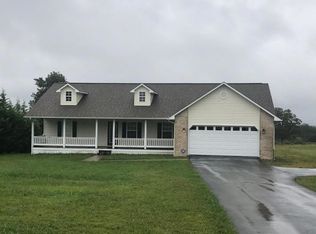
Welcome to your new home sweet home! This stunning 3 bedroom, 2 full bath residence boasts 1,780 square feet of modern living space in a desirable, quiet neighborhood. With a perfect blend of brick and vinyl siding, this home offers durability and low maintenance.
Step inside to discover an inviting open concept layout, featuring laminate flooring throughout the main areas, accentuated by cathedral ceilings and abundant windows that flood the space with natural light. The kitchen is a chef's delight, complete with a breakfast bar, tile backsplash, and brand-new natural gas stove with self-cleaning oven. A formal dining room adjacent to the kitchen provides an ideal setting for family meals and entertaining.
The split floor plan ensures privacy, with generously sized bedrooms offering neutral carpeting and ceiling fans. The oversized master suite is a true retreat, featuring a trey ceiling and a luxurious en suite bathroom with a walk-in shower, jetted tub, ceramic tile flooring, and double sink vanity.
Additional highlights of this immaculate home include a newly added closed-in sunroom, perfect for relaxing and enjoying the stellar mountain views. Outside, the fenced backyard offers plenty of space for outdoor activities, while a storage shed provides convenient storage for lawn tools and more. For added convenience, plywood has been laid in the space over the garage, offering extra storage options.
Security is paramount with a built-in camera system that will remain with the home. With a .47-acre lot, there's ample room to spread out and enjoy the peaceful surroundings.
Don't miss out on this opportunity to make this meticulously maintained home yours. Schedule your showing today and get ready to fall in love with everything this property has to offer!
Closed
$380,000
541 Old Highway 28, Crossville, TN 38555
3beds
1,780sqft
Single Family Residence, Residential
Built in 2006
0.47 Acres Lot
$391,400 Zestimate®
$213/sqft
$1,872 Estimated rent
Home value
$391,400
$372,000 - $411,000
$1,872/mo
Zestimate® history
Owner options
List your home for rent
$1,872/mo
Rent Zestimate®
Find your next renter with Zillow Rental Manager. Plus, with online applications, you can quickly screen prospective tenants – for free.
$1,872/mo
Rent Zestimate®
Refinance and save
$2,173/mo
Est. payment
Refinancing to a lower rate could help reduce your monthly payments and save thousands over the life of the loan.
$2,173/mo
Est. payment
Explore your selling options
Work with a Zillow partner agent
Leverage their expertise and Zillow's premium Showcase listings to get your home seen by more buyers.
Get startedList with your own agent
Get your home in front of millions of buyers by listing it on Zillow.
Learn how to do itSell it yourself
Take full control of how buyers see your home on Zillow by listing For Sale by Owner (FSBO).
List your homeWhat's special
Zillow last checked:
Listing updated:
Listed by:
Non Member Non Member,
United Real Estate Solutions
Bought with:
Jason Sitton, 331833
Alliance Real Estate
Source: RealTracs MLS as distributed by MLS GRID,MLS#: 2832162
Facts & features
Interior
Bedrooms & bathrooms
- Bedrooms: 3
- Bathrooms: 2
- Full bathrooms: 2
- Main level bedrooms: 3
Heating
- Central, Natural Gas
Cooling
- Central Air, Ceiling Fan(s)
Appliances
- Included: Dishwasher, Dryer, Microwave, Range, Refrigerator, Oven, Washer
- Laundry: Washer Hookup, Electric Dryer Hookup
Features
- Walk-In Closet(s), Ceiling Fan(s)
- Flooring: Carpet, Laminate
- Basement: Crawl Space
- Number of fireplaces: 1
- Fireplace features: Gas
Interior area
- Total structure area: 1,780
- Total interior livable area: 1,780 sqft
- Finished area above ground: 1,780
Property
Parking
- Total spaces: 2
- Parking features: Garage Door Opener, Attached
- Attached garage spaces: 2
Features
- Levels: One
- Stories: 1
- Patio & porch: Porch, Covered
- Has view: Yes
- View description: Mountain(s)
Lot
- Size: 0.47 Acres
- Dimensions: 100 x 200
- Features: Private, Level
- Topography: Private,Level
Details
- Additional structures: Storage
- Parcel number: 151H A 00200 000
- Special conditions: Standard
Construction
Type & style
- Home type: SingleFamily
- Architectural style: Traditional
- Property subtype: Single Family Residence, Residential
Materials
- Vinyl Siding, Other, Brick
Condition
- New construction: No
- Year built: 2006
Utilities & green energy
- Sewer: Septic Tank
- Water: Public
- Utilities for property: Natural Gas Available, Water Available
Green energy
- Energy efficient items: Windows
Community & HOA
Community
- Security: Security System, Smoke Detector(s)
- Subdivision: Kelsey Heights
Location
- Region: Crossville
Financial & listing details
- Price per square foot: $213/sqft
- Tax assessed value: $266,800
- Annual tax amount: $757
- Date on market: 7/3/2024
Price history
| Date | Event | Price |
|---|---|---|
| 8/15/2024 | Sold | $380,000-4.8%$213/sqft |
Source:  RealTracs MLS as distributed by MLS GRID #2832162 Report a problem RealTracs MLS as distributed by MLS GRID #2832162 Report a problem | ||
| 7/4/2024 | Pending sale | $399,000$224/sqft |
Source:  East Tennessee Realtors #1263382 Report a problem East Tennessee Realtors #1263382 Report a problem | ||
| 5/18/2024 | Listed for sale | $399,000+40%$224/sqft |
Source: East Tennessee Realtors #1263382 Report a problem | ||
| 9/30/2021 | Sold | $285,000+44.3%$160/sqft |
Source: East Tennessee Realtors #1164099 Report a problem | ||
| 9/13/2018 | Sold | $197,500+2.6%$111/sqft |
Source: Public Record Report a problem | ||
| 2/1/2018 | Listing removed | $192,500$108/sqft |
Source: ERA Blue Key Properties #20174070 Report a problem | ||
| 10/3/2017 | Price change | $192,500-2.5%$108/sqft |
Source: ERA Blue Key Properties #20174070 Report a problem | ||
| 7/26/2017 | Listed for sale | $197,500$111/sqft |
Source: ERA Blue Key Prop - Spring #20174070 Report a problem | ||
Public tax history
| Year | Property taxes | Tax assessment |
|---|---|---|
| 2025 | $757 | $66,700 |
| 2024 | $757 | $66,700 |
| 2023 | $757 | $66,700 |
| 2022 | $757 +15.4% | $66,700 +59.1% |
| 2021 | $656 | $41,925 |
| 2020 | $656 | $41,925 |
| 2019 | $656 | $41,925 |
| 2018 | $656 +0% | $41,925 |
| 2017 | $656 +4.8% | $41,925 +2.4% |
| 2016 | $626 +2.1% | $40,950 |
| 2015 | $613 0% | $40,950 0% |
| 2014 | $613 | $40,957 |
| 2013 | $613 -0.2% | $40,957 |
| 2012 | $614 | $40,957 |
| 2011 | -- | $40,957 -14.9% |
| 2010 | $686 +7.1% | $48,127 |
| 2009 | $640 +7.3% | $48,127 |
| 2008 | $597 | $48,127 |
| 2007 | $597 -24.4% | $48,127 |
| 2006 | $789 +3108.5% | $48,127 +3108.5% |
| 2005 | $25 | $1,500 |
| 2004 | $25 +13.9% | $1,500 |
| 2002 | $22 | $1,500 |
Find assessor info on the county website
Neighborhood: 38555
Nearby homes
- $394,200-- bd-- ba-- sqft541 Old Highway 28 UNIT 2, Crossville, TN 38555Off Market
- $353,9003 bd2 ba1.8k sqft559 Old Highway 28, Crossville, TN 38555Off Market

- $352,8003 bd2 ba1.7k sqft521 Old Highway 28, Crossville, TN 38555Off Market
- $327,9003 bd2 ba1.7k sqft491 Old Highway 28, Crossville, TN 38555Off Market
- $203,300-- bd1 ba1.4k sqft556 Old Highway 28, Crossville, TN 38555Off Market
- $425,0003 bd3 ba2.6k sqft475 Old Highway 28, Crossville, TN 38555Sold
- $246,400-- bd1 ba1.1k sqft616 Old Highway 28, Crossville, TN 38555Off Market
- $256,7003 bd2 ba1.9k sqft70 Gordon Rd, Crossville, TN 38555Off Market
Nearby schools
GreatSchools rating
- 8/10Homestead Elementary SchoolGrades: PK-8Distance: 2.1 mi
- 5/10Stone Memorial High SchoolGrades: 9-12Distance: 7.6 mi


Get pre-qualified for a loan
At Zillow Home Loans, we can pre-qualify you in as little as 5 minutes with no impact to your credit score.An equal housing lender. NMLS #10287.
Sell for more on Zillow
Get a Zillow Showcase℠ listing at no additional cost and you could sell for .
$391,400
2% more
+$7,828
With Zillow Showcase(estimated)
$399,228
- Tennessee
- Cumberland County
- Crossville
- 38555
- 541 Old Highway 28
Nearby cities
Nearby neighborhoods
Nearby zip codes
Other Crossville Topics
