Skip main navigation
Off market
  • $302,100

    541 Old State Rd, Wofford Heights, CA 93285

    2beds
    1baths
    1,330sqft
    SingleFamily
    Built in 1981
    0.3 Acres Lot
    $302,100 Zestimate®
    $227/sqft
    $1,728 Estimated rent

    Home value

    $302,100

    $284,000 - $320,000

    $1,728/mo

    Zestimate® history
    Loading
    Loading...

    Owner options

    List your home for rent

    $1,728/mo

    Rent Zestimate®

    Find your next renter with Zillow Rental Manager. Plus, with online applications, you can quickly screen prospective tenants – for free.

    Learn more

    $1,728/mo

    Rent Zestimate®

    Refinance and save

    $1,928/mo

    Est. payment

    Refinancing to a lower rate could help reduce your monthly payments and save thousands over the life of the loan.

    See today's rates

    $1,928/mo

    Est. payment

    Explore your selling options

    Work with a Zillow partner agent

    Leverage their expertise and Zillow's premium Showcase listings to get your home seen by more buyers.

    Get started

    List with your own agent

    Get your home in front of millions of buyers by listing it on Zillow.

    Learn how to do it

    Sell it yourself

    Take full control of how buyers see your home on Zillow by listing For Sale by Owner (FSBO).

    List your home

    What's special

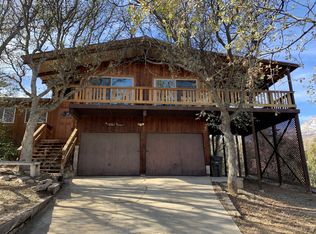
    A FEATURE RICH PROPERTY! The 2 BedRm., 1&3/4 Bath Home has been thoroughly renewed w/ an eye for comfort & efficiency! The LivRm. inc. a beautiful, natural stone Fireplace w/ a "Top End" Harmon pellet stove, wood paneled accent walls, laminate flooring & access to the "Full Length Covered Front Porch"! The Kitchen features wood cabinetry w/ new raised panel cabinet doors, Ceasar Stone counter tops w/ glass & granite tile backsplash, Kitchenaid S.S. Appliances, LED lighting & porcelain tile floors! There is a DiningRm. w/ a built-in hutch, plus a light & airy BreakfastRm.! The Master BedRm. inc. his & hers closets, view window, laminate flooring & a custom stained glass patio door to the full length covered patio! The Master Bath features a custom tile shower & Ceasar Stone counter. The Deluxe Guest BedRm. is served by the Guest Bath w/ a deep "steeping tub" & tile shower! A convenient Office alcove & laundry facilities complete the home. The over-sized, 925 sq. ft., detached Garage is insulated w/ a fully finished interior, vinyl commercial tile flooring, evaporative cooler & pellet stove heat! There is also a 425 sq. ft. RV garage! Fully fenced w/ auto gate! 5KW Solar System!

    This property is off market, which means it's not currently listed for sale or rent on Zillow. This may be different from what's available on other websites or public sources.

    Facts & features

    Interior

    Bedrooms & bathrooms
    • Bedrooms: 2
    • Bathrooms: 1.75
    Heating
    • Forced air
    Cooling
    • Central
    Appliances
    • Included: Garbage disposal, Microwave
    Features
    • Ceiling Fans, Pellet Stove, Fireplace, Flooring- Carpet, Flooring- Tile, Flooring- Laminate, Flooring- Vinyl
    • Has fireplace: Yes
    Interior area
    • Total interior livable area: 1,330 sqft

    Property

    Parking
    • Total spaces: 4
    • Parking features: Garage - Attached
    Features
    • Exterior features: Stucco, Wood
    • Has view: Yes
    • View description: Mountain
    Lot
    • Size: 0.3 Acres
    Details
    • Parcel number: 08326020

    Construction

    Type & style
    • Home type: SingleFamily
    Materials
    • wood frame
    • Roof: Composition
    Condition
    • Year built: 1981

    Utilities & green energy

    • Utilities for property: Cable T.V., Power: Line On Meter, Water Source: Water Company, Power: 220 volt, Internet: Cable/DSL, Legal Access: Yes, Phone: Land Line, Phone: Cell Service, Septic: Has Tank, Power: See Remarks, Propane: Hooked-up

    Community & HOA

    Location
    • Region: Wofford Heights

    Financial & listing details

    • Price per square foot: $227/sqft
    • Tax assessed value: $279,265
    • Annual tax amount: $3,382

    Price history

    DateEventPrice
    7/31/2020Sold$258,000-4.1%$194/sqft
    Source: Southern Sierra #2217486 Report a problem
    7/6/2020Pending sale$269,000$202/sqft
    Source: Click Realty #2217486 Report a problem
    1/16/2020Listed for sale$269,000+39.4%$202/sqft
    Source: Click Realty #2217486 Report a problem
    2/15/2007Sold$193,000$145/sqft
    Source: Public Record Report a problem

    Public tax history

    YearProperty taxesTax assessment
    2025$3,382 +2.7%$279,265 +2%
    2024$3,293 +2.5%$273,791 +2%
    2023$3,214 +2.7%$268,423 +2%
    2022$3,129 $263,160 +2%
    2021-- $258,000 +28.4%
    2020$2,379 +9.1%$201,000 +9.8%
    2019$2,180 +8.3%$183,000 +8.3%
    2018$2,013 -2%$169,000 -1.2%
    2017$2,053 +11.6%$171,000 +6.9%
    2016$1,840 +6.4%$160,000 +7.4%
    2015$1,729 -5%$149,000 -5.1%
    2014$1,821 $157,000 +8.3%
    2013-- $145,000 +20.6%
    2012$1,388 +1.1%$120,244
    2011$1,373 -0.4%$120,244
    2010$1,378 +0.5%$120,244
    2009$1,371 -23%$120,244 -24.7%
    2008$1,781 +53.2%$159,628 +56.1%
    2007$1,163 +9.5%$102,291 +2%
    2006$1,061 -4.7%$100,286 +2%
    2005$1,114 +9.6%$98,320
    2004$1,016 +8.9%$98,320 +1.9%
    2003$934 $96,518 +4%
    2002$934 +2%$92,772 +2%
    2001$915 $90,954
    2000-- $90,954
    Find assessor info on the county website

    Neighborhood: 93285

    Nearby schools

    GreatSchools rating
    Schools provided by the listing agent
    • Elementary: Kernville
    • Middle: Woodrow Wallace
    • High: Kern Valley

    Source: The MLS. This data may not be complete. We recommend contacting the local school district to confirm school assignments for this home.

    Get a cash offer in 3 minutes
    Find out how much your home could sell for in as little as 3 minutes with a no-obligation cash offer.
    Estimated market value
    $302,100
    Get a cash offer in 3 minutes
    Find out how much your home could sell for in as little as 3 minutes with a no-obligation cash offer.
    Estimated market value
    $302,100