Skip main navigation
Closed
  • $559,000

    541 Omaha Dr, Yorkville, IL 60560

    4beds
    3,730sqft
    Single Family Residence
    Built in 2021
    0.28 Acres Lot
    $-- Zestimate®
    $150/sqft
    $3,668 Estimated rent

    Home value

    Not available

    Estimated sales range

    Not available

    $3,668/mo

    Zestimate® history
    Loading
    Loading...

    Owner options

    List your home for rent

    $3,668/mo

    Rent Zestimate®

    Find your next renter with Zillow Rental Manager. Plus, with online applications, you can quickly screen prospective tenants – for free.

    Learn more

    $3,668/mo

    Rent Zestimate®

    Refinance and save

    $4,349/mo

    Est. payment

    Refinancing to a lower rate could help reduce your monthly payments and save thousands over the life of the loan.

    See today's rates

    $4,349/mo

    Est. payment

    Explore your selling options

    Work with a Zillow partner agent

    Leverage their expertise and Zillow's premium Showcase listings to get your home seen by more buyers.

    Get started

    List with your own agent

    Get your home in front of millions of buyers by listing it on Zillow.

    Learn how to do it

    Sell it yourself

    Take full control of how buyers see your home on Zillow by listing For Sale by Owner (FSBO).

    List your home

    What's special

    Electric fireplace with remotePrivacy fencePrivately located primary suiteGorgeous eat-in kitchenSplit floor planDedicated workout roomStunning marble tile backsplash
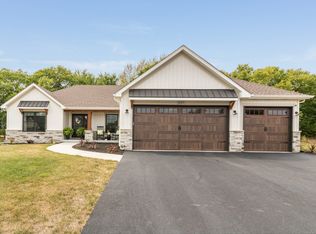
    Welcome to this stunning, one-owner custom-built ranch offering exceptional space, quality craftsmanship, and extensive upgrades throughout. With over 2,150 sq ft of main-level living plus a semi- finished lower level featuring an additional 1,540 sq ft, this home, with a split floor plan delivers the perfect blend of comfort, functionality, and style, complete with an insulated, drywalled 3-car garage! Step into the dramatic great room highlighted by an impressive 11-foot coffered ceiling and featuring a striking floor-to-ceiling stacked stone gas fireplace, a true showpiece for everyday living and entertaining. The heart of the home is the gorgeous eat-in kitchen with a generous dining area overlooking the backyard. You'll love the 8-foot dark blue island with seating, custom staggered cabinetry with crown molding, a glass-front display cabinet, and a built-in beverage refrigerator. High-end finishes include quartz countertops, a stunning marble tile backsplash, and a commercial-grade 6-burner Bosch range* paired with a professional range hood for the chef in you. Retreat to the privately located primary suite featuring a tray ceiling with a ceiling fan, dual wall sconces, a spacious walk-in closet, and a luxurious spa-like bath with a taller vanity with quartz countertop and dual sinks, Pottery Barn mirrors, a deep soaking tub, and a 4x4 step-in shower. Two additional bedrooms are thoughtfully positioned on the opposite side of the home for privacy and share a full bath-ideal for family or guests. The main-level laundry room is fully equipped with a washer and dryer, utility sink, closet, and a custom built-in storage unit with seating. The nearly finished lower level expands your lifestyle options with a fourth bedroom with carpeting, closet and an escape window, next to a generous full bath, and an expansive second family room perfectly designed for a future wet bar, plus an electric fireplace with remote. You'll also appreciate a dedicated workout room and a former home salon with plumbing and waterproof flooring that could easily be converted into a second kitchen, ideal for related living! A large storage and utility room offers plenty of extra space, while three oversized egress windows in the deep pour basement bring in abundant natural light. Outside, enjoy the concrete patio bordered by beautiful landscaping and enhanced with a privacy fence, while the fully fenced backyard is perfect for pets and play, backing to mature trees for a peaceful setting. Built in 2021 by McCue Builders, who also built-out the lower level, this exceptional home is located in desirable Heartland Circle, featuring walking trails, parks, and a large playground. An ideal place to call home! Located not far from highly rated Yorkville schools, local restaurants, major retailers and even shopping at the new Costco! The nearby Fox River Park is host to local festivals and the Marge Cline Whitewater Course. Silver Springs State Park & the Farnsworth House are just 15 minutes away! Welcome Home!

    Zillow last checked:

    Listing updated:

    Listed by:

    Cindy Heckelsberg 630-253-2997,

    Coldwell Banker Real Estate Group,

    Lara Heckelsberg Gawrych, CNC,CSC,

    Coldwell Banker Real Estate Group

    Bought with:

    Natalie Brummel, ABR

    Kettley & Co. Inc. - Yorkville

    Source: MRED as distributed by MLS GRID,MLS#: 12536254MLS Logo

    Facts & features

    Interior

    Bedrooms & bathrooms
    • Bedrooms: 4
    • Bathrooms: 3
    • Full bathrooms: 3
    Rooms
    • Room types: Office, Foyer, Family Room, Exercise Room, Utility Room-Lower Level, Storage, Other Room, Walk In Closet
    Primary bedroom
    • Features: Flooring (Carpet), Window Treatments (Insulated Windows, Screens, Window Treatments, Some Tilt-In Windows), Bathroom (Full, Double Sink, Tub & Separate Shwr)
    • Level: Main
    • Area: 238 Square Feet
    • Dimensions: 14X17
    Bedroom 2
    • Features: Flooring (Carpet)
    • Level: Main
    • Area: 121 Square Feet
    • Dimensions: 11X11
    Bedroom 3
    • Features: Flooring (Carpet)
    • Level: Main
    • Area: 132 Square Feet
    • Dimensions: 11X12
    Bedroom 4
    • Features: Flooring (Carpet)
    • Level: Basement
    • Area: 156 Square Feet
    • Dimensions: 12X13
    Exercise room
    • Features: Flooring (Other)
    • Level: Basement
    • Area: 238 Square Feet
    • Dimensions: 14X17
    Family room
    • Features: Flooring (Other)
    • Level: Basement
    • Area: 784 Square Feet
    • Dimensions: 28X28
    Other
    • Features: Flooring (Other)
    • Level: Basement
    • Area: 784 Square Feet
    • Dimensions: 28X28
    Foyer
    • Features: Flooring (Wood Laminate)
    • Level: Main
    • Area: 77 Square Feet
    • Dimensions: 7X11
    Kitchen
    • Features: Kitchen (Eating Area-Breakfast Bar, Eating Area-Table Space, Island, Pantry-Closet, SolidSurfaceCounter), Flooring (Wood Laminate), Window Treatments (Blinds, Insulated Windows, Screens, Window Treatments, Some Tilt-In Windows)
    • Level: Main
    • Area: 350 Square Feet
    • Dimensions: 14X25
    Laundry
    • Features: Flooring (Wood Laminate)
    • Level: Main
    • Area: 99 Square Feet
    • Dimensions: 9X11
    Living room
    • Features: Flooring (Wood Laminate), Window Treatments (Blinds, Window Treatments)
    • Level: Main
    • Area: 285 Square Feet
    • Dimensions: 15X19
    Office
    • Features: Flooring (Wood Laminate)
    • Level: Main
    • Area: 156 Square Feet
    • Dimensions: 13X12
    Other
    • Features: Flooring (Wood Laminate)
    • Level: Basement
    • Area: 304 Square Feet
    • Dimensions: 16X19
    Storage
    • Features: Flooring (Other)
    • Level: Basement
    • Area: 156 Square Feet
    • Dimensions: 12X13
    Other
    • Features: Flooring (Other)
    • Level: Basement
    • Area: 176 Square Feet
    • Dimensions: 11X16
    Walk in closet
    • Features: Flooring (Carpet)
    • Level: Main
    • Area: 49 Square Feet
    • Dimensions: 7X7
    Heating
    • Natural Gas, Forced Air
    Cooling
    • Central Air
    Appliances
    • Included: Range, Microwave, Dishwasher, High End Refrigerator, Washer, Dryer, Disposal, Stainless Steel Appliance(s), Range Hood, Humidifier, Gas Water Heater
    • Laundry: Main Level, Gas Dryer Hookup, Sink
    Features
    • 1st Floor Bedroom, 1st Floor Full Bath, Walk-In Closet(s), High Ceilings, Coffered Ceiling(s), Open Floorplan, Special Millwork, Quartz Counters
    • Flooring: Laminate, Carpet
    • Doors: French Doors, Sliding Glass Door(s)
    • Windows: Screens, Insulated Windows, Window Treatments, Some Tilt-In Windows
    • Basement: Partially Finished,Egress Window,9 ft + pour,Rec/Family Area,Sleeping Area,Storage Space,Full
    • Attic: Full,Unfinished
    • Number of fireplaces: 1
    • Fireplace features: Gas Log, Living Room
    Interior area
    • Total structure area: 3,698
    • Total interior livable area: 3,730 sqft

    Property

    Parking
    • Total spaces: 3
    • Parking features: Asphalt, Garage Door Opener, Yes, Garage Owned, Attached, Garage
    • Attached garage spaces: 3
    • Has uncovered spaces: Yes
    Accessibility
    • Accessibility features: No Disability Access
    Features
    • Stories: 1
    • Patio & porch: Patio
    • Fencing: Fenced
    Lot
    • Size: 0.28 Acres
    • Dimensions: 85 x 142
    Details
    • Additional structures: None
    • Parcel number: 0228429040
    • Special conditions: None
    • Other equipment: TV-Cable, Ceiling Fan(s), Sump Pump

    Construction

    Type & style
    • Home type: SingleFamily
    • Architectural style: Ranch
    • Property subtype: Single Family Residence
    Materials
    • Vinyl Siding, Stone, Combination
    • Foundation: Concrete Perimeter
    • Roof: Asphalt
    Condition
    • New construction: No
    • Year built: 2021
    Details
    • Builder model: Barbara Ranch

    Utilities & green energy

    • Electric: Circuit Breakers
    • Sewer: Public Sewer
    • Water: Public

    Community & HOA

    Community
    • Features: Park, Lake, Curbs, Sidewalks, Street Lights, Street Paved
    • Security: Security System, Carbon Monoxide Detector(s), Closed Circuit Camera(s)
    • Subdivision: Heartland Circle
    HOA
    • Has HOA: Yes
    • Services included: Other
    • HOA fee: $200 annually
    Location
    • Region: Yorkville

    Financial & listing details

    • Price per square foot: $150/sqft
    • Tax assessed value: $461,805
    • Annual tax amount: $12,015
    • Date on market: 1/23/2026
    • Listing terms: Conventional
    • Ownership: Fee Simple w/ HO Assn.

    Price history

    DateEventPrice
    3/11/2026Sold$559,000-0.2%$150/sqft
    Source: MRED as distributed by MLS GRID #12536254 Report a problem
    2/9/2026Contingent$559,900$150/sqft
    Source: MRED as distributed by MLS GRID #12536254 Report a problem
    2/6/2026Listed for sale$559,900$150/sqft
    Source: MRED as distributed by MLS GRID #12536254 Report a problem
    2/3/2026Contingent$559,900$150/sqft
    Source: MRED as distributed by MLS GRID #12536254 Report a problem
    2/3/2026Listed for sale$559,900$150/sqft
    Source: MRED as distributed by MLS GRID #12536254 Report a problem
    2/1/2026Contingent$559,900$150/sqft
    Source: MRED as distributed by MLS GRID #12536254 Report a problem
    1/23/2026Listed for sale$559,900+27.1%$150/sqft
    Source: MRED as distributed by MLS GRID #12536254 Report a problem
    3/12/2021Sold$440,500$118/sqft
    Source: Public Record Report a problem

    Public tax history

    YearProperty taxesTax assessment
    2024$12,015 +2.4%$153,935 +11.8%
    2023$11,731 +3.9%$137,725 +10.2%
    2022$11,294 +24.6%$125,034 +27.3%
    2021$9,065 +644.1%$98,199 +693.8%
    2020$1,218 -5.8%$12,370
    2019$1,293 $12,370
    2018$1,293 -2.7%$12,370
    2017$1,329 -3.5%$12,370
    2016$1,377 +4.9%$12,370 +10.2%
    2015$1,313 $11,225 -6.5%
    2014$1,313 $12,000 -39.6%
    2013-- $19,882 -6.5%
    2012-- $21,255 -5.9%
    2011-- $22,576 -2.4%
    2010-- $23,124 -10.2%
    2009-- $25,750 +3%
    2008-- $25,000
    2007-- $25,000
    2006$1,760 $25,000 +64.9%
    2005-- $15,164 +658.2%
    2004$138 $2,000
    2003-- $2,000
    Find assessor info on the county website

    Neighborhood: 60560

    Nearby schools

    GreatSchools rating
    Schools provided by the listing agent
    • Elementary: Grande Reserve Elementary School
    • Middle: Yorkville Middle School
    • High: Yorkville High School
    • District: 115

    Source: MRED as distributed by MLS GRID. This data may not be complete. We recommend contacting the local school district to confirm school assignments for this home.

    Get pre-qualified for a loan
    At Zillow Home Loans, we can pre-qualify you in as little as 5 minutes with no impact to your credit score.

    An equal housing lender. NMLS #10287.