Skip main navigation
Sold
  • Price Unknown

    541 Oregon St, Leavenworth, KS 66048

    3beds
    1,810sqft
    Single Family Residence
    Built in 2026
    9,928 Square Feet Lot
    $379,500 Zestimate®
    $--/sqft
    $2,227 Estimated rent

    Home value

    $379,500

    $304,000 - $478,000

    $2,227/mo

    Zestimate® history
    Loading
    Loading...

    Owner options

    List your home for rent

    $2,227/mo

    Rent Zestimate®

    Find your next renter with Zillow Rental Manager. Plus, with online applications, you can quickly screen prospective tenants – for free.

    Learn more

    $2,227/mo

    Rent Zestimate®

    Refinance and save

    Refinancing to a lower rate could help reduce your monthly payments and save thousands over the life of the loan.

    See today's rates

    Explore your selling options

    Work with a Zillow partner agent

    Leverage their expertise and Zillow's premium Showcase listings to get your home seen by more buyers.

    Get started

    List with your own agent

    Get your home in front of millions of buyers by listing it on Zillow.

    Learn how to do it

    Sell it yourself

    Take full control of how buyers see your home on Zillow by listing For Sale by Owner (FSBO).

    List your home

    What's special

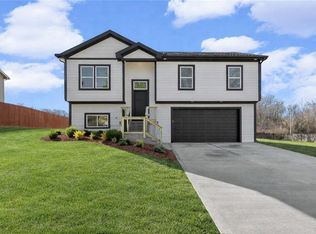
    NEW CONSTRUCTION spec move-in ready in great, central location in Leavenworth! Welcome home to this beautiful 3 bedroom, 2.5 bathroom property. Kitchen features island, stainless-steel appliances, and quartz countertops! Light-oak LVP flooring throughout main living areas. On-trend finishes throughout, including beautiful quartz countertops in all 3 bathrooms! Laundry on main level. Great walk-out to a large, flat yard with covered deck that backs up to trees! Nice, quiet neighborhood - across from The University of St Mary and St John Hospital. New construction at the lowest cost per sq ft in Leavenworth - can't beat it!

    Zillow last checked:

    Listing updated:

    Listed by:

    Aundria Ashkar 913-485-1427,

    Worth Clark Realty

    Bought with:

    Janet Shumway, SP00224247

    Lynch Real Estate

    Source: Heartland MLS as distributed by MLS GRID,MLS#: 2602859MLS Logo

    Facts & features

    Interior

    Bedrooms & bathrooms
    • Bedrooms: 3
    • Bathrooms: 3
    • Full bathrooms: 2
    • 1/2 bathrooms: 1
    Primary bedroom
    • Features: Carpet, Ceiling Fan(s)
    Bedroom 2
    • Features: All Carpet
    Bedroom 3
    • Features: All Carpet
    Primary bathroom
    • Features: Ceramic Tiles, Double Vanity, Quartz Counter
    Bathroom 2
    • Features: Ceramic Tiles, Granite Counters, Shower Over Tub
    Family room
    • Features: Ceiling Fan(s), Fireplace, Luxury Vinyl
    Half bath
    • Features: Ceramic Tiles, Quartz Counter
    Recreation room
    • Features: Luxury Vinyl
    Heating
    • Electric
    Cooling
    • Electric
    Appliances
    • Included: Dishwasher, Microwave
    • Laundry: Main Level
    Features
    • Custom Cabinets, Kitchen Island, Pantry, Walk-In Closet(s)
    • Flooring: Carpet, Luxury Vinyl
    • Basement: Finished,Walk-Out Access
    • Number of fireplaces: 1
    • Fireplace features: Gas
    Interior area
    • Total structure area: 1,810
    • Total interior livable area: 1,810 sqft
    • Finished area above ground: 1,306
    • Finished area below ground: 504

    Property

    Parking
    • Total spaces: 2
    • Parking features: Attached
    • Attached garage spaces: 2
    Lot
    • Size: 9,928 Square Feet
    Details
    • Parcel number: 1011202003060.110

    Construction

    Type & style
    • Home type: SingleFamily
    • Property subtype: Single Family Residence
    Materials
    • Wood Siding
    • Roof: Composition
    Condition
    • New Construction
    • New construction: Yes
    • Year built: 2026
    Details
    • Builder name: Lepe Construction

    Utilities & green energy

    • Sewer: Public Sewer
    • Water: Public

    Community & HOA

    Community
    • Subdivision: Other
    HOA
    • Has HOA: No
    Location
    • Region: Leavenworth

    Financial & listing details

    • Tax assessed value: $24,620
    • Annual tax amount: $4,484
    • Date on market: 2/20/2026
    • Ownership: Private

    Price history

    DateEventPrice
    5/6/2026Sold--
    Source: Heartland MLS as distributed by MLS GRID #2602859 Report a problem
    3/20/2026Pending sale$364,950$202/sqft
    Source: Heartland MLS as distributed by MLS GRID #2602859 Report a problem
    2/20/2026Listed for sale$364,950$202/sqft
    Source: Heartland MLS as distributed by MLS GRID #2602859 Report a problem

    Public tax history

    YearProperty taxesTax assessment
    2025$361 +1.6%$2,954
    2024$356 -0.1%$2,954
    2023$356 -29.4%$2,954 -14.8%
    2022$504 +14.7%$3,468
    2021$439 -0.7%$3,468
    2020$442 -0.9%$3,468
    2019$446 -83.4%$3,468
    2018$2,693 -3%$3,468
    2017$2,776 -2.3%$3,468
    2016$2,842 $3,468
    2015$2,842 +2.8%$3,468
    2014$2,764 $3,468
    2013-- $3,468
    2012-- $3,468
    2011-- --
    2010-- $3,468
    2009-- $3,468 +100%
    2008-- $1,734
    Find assessor info on the county website

    Neighborhood: 66048

    Nearby schools

    GreatSchools rating
    Get a cash offer in 3 minutes
    Find out how much your home could sell for in as little as 3 minutes with a no-obligation cash offer.
    Estimated market value
    $379,500
    Get a cash offer in 3 minutes
    Find out how much your home could sell for in as little as 3 minutes with a no-obligation cash offer.
    Estimated market value
    $379,500