Located in the highly sought-after RiverPark community, this beautifully upgraded home offers the perfect blend of space, style, and convenience. With 4 bedrooms, 3 bathrooms, a spacious loft, and approximately 2,348 square feet, this home features a bright open-concept layout designed for comfortable everyday living and easy entertaining. The inviting main living area flows seamlessly between the living room, dining space, and stunning kitchen complete with a large center island, granite countertops, walk-in pantry, and a tucked-away office nook perfect for working from home or homework space. Expansive sliding doors open to the backyard where you'll find a covered patio and generous grassy area ideal for relaxing, entertaining, or play. Downstairs includes a convenient bedroom and full bathroom, while upstairs offers a large loft, three additional bedrooms, and two full baths. The spacious primary suite features a walk-in closet, dual vanities, soaking tub, and separate shower. Additional highlights include gorgeous white oak flooring, LED recessed lighting, ceiling surround sound speakers, custom built-in media center, air conditioning, and a two-car garage with driveway parking. All of this just moments from The Collection at RiverPark with incredible shopping, restaurants, entertainment, movie theater, parks, and schools nearby. This is the kind of home that checks all the boxes in one of Oxnard's most desirable neighborhoods.
Sold for $985,000
Listed by: RE/MAX Gold Coast REALTORS • Liz Donnelly • Contact: 805-794-6005
Bought with: Superior Real Estate Group
$985,000
541 Owens River Dr, Oxnard, CA 93036
4beds
2,348sqft
Single Family Residence
Built in 2018
4,791 Square Feet Lot
$985,200 Zestimate®
$420/sqft
$4,716 Estimated rent
Home value
$985,200
$906,000 - $1.07M
$4,716/mo
Zestimate® history
Owner options
List your home for rent
$4,716/mo
Rent Zestimate®
Find your next renter with Zillow Rental Manager. Plus, with online applications, you can quickly screen prospective tenants – for free.
$4,716/mo
Rent Zestimate®
Refinance and save
$6,362/mo
Est. payment
Refinancing to a lower rate could help reduce your monthly payments and save thousands over the life of the loan.
$6,362/mo
Est. payment
Explore your selling options
Work with a Zillow partner agent
Leverage their expertise and Zillow's premium Showcase listings to get your home seen by more buyers.
Get startedList with your own agent
Get your home in front of millions of buyers by listing it on Zillow.
Learn how to do itSell it yourself
Take full control of how buyers see your home on Zillow by listing For Sale by Owner (FSBO).
List your homeWhat's special
Zillow last checked:
Listing updated:
Listed by:
Liz Donnelly DRE #01458117 donnellyremax@gmail.com,
RE/MAX Gold Coast REALTORS
Bought with:
Thomas Luong, DRE #01851108
Superior Real Estate Group
Source: CRMLS,MLS#: V1-36513 Originating MLS: California Regional MLS (Ventura & Pasadena-Foothills AORs)
Originating MLS: California Regional MLS (Ventura & Pasadena-Foothills AORs)Facts & features
Interior
Bedrooms & bathrooms
- Bedrooms: 4
- Bathrooms: 3
- Full bathrooms: 3
- Main level bathrooms: 1
- Main level bedrooms: 1
Rooms
- Room types: Bedroom, Entry/Foyer, Kitchen, Laundry, Loft, Living Room, Primary Bedroom, Other, Pantry
Primary bedroom
- Features: Primary Suite
Bedroom
- Features: Bedroom on Main Level
Bathroom
- Features: Bathtub, Dual Sinks, Full Bath on Main Level, Separate Shower, Tub Shower, Walk-In Shower
Kitchen
- Features: Granite Counters, Kitchen Island, Kitchen/Family Room Combo, Walk-In Pantry
Other
- Features: Walk-In Closet(s)
Pantry
- Features: Walk-In Pantry
Heating
- Central
Cooling
- Central Air
Appliances
- Included: Dishwasher, Gas Cooktop, Gas Oven, Microwave
- Laundry: Laundry Room, Upper Level
Features
- Breakfast Bar, Built-in Features, Eat-in Kitchen, Open Floorplan, Pantry, Recessed Lighting, Bedroom on Main Level, Loft, Primary Suite, Walk-In Pantry, Walk-In Closet(s)
- Flooring: Carpet, Tile, Wood
- Doors: Sliding Doors
- Has fireplace: No
- Fireplace features: None
- Common walls with other units/homes: No Common Walls
Interior area
- Total interior livable area: 2,348 sqft
Property
Parking
- Total spaces: 2
- Parking features: Direct Access, Driveway, Garage
- Attached garage spaces: 2
Features
- Levels: Two
- Stories: 2
- Patio & porch: Concrete, Covered
- Pool features: None
- Spa features: None
- Fencing: Vinyl
- Has view: Yes
- View description: None
- Park: Crescent Park
Lot
- Size: 4,791 Square Feet
- Features: Back Yard
Details
- Parcel number: 1330260515
- Special conditions: Standard
Construction
Type & style
- Home type: SingleFamily
- Property subtype: Single Family Residence
Condition
- Year built: 2018
Utilities & green energy
- Sewer: Public Sewer
- Water: Public
Community & HOA
Community
- Features: Curbs, Park, Street Lights, Suburban, Sidewalks
- Subdivision: Riverpark - 535201
HOA
- Has HOA: Yes
- Amenities included: Picnic Area, Playground
- HOA fee: $38 monthly
- HOA name: Riverpark
- HOA phone: 805-496-5514
Location
- Region: Oxnard
Financial & listing details
- Price per square foot: $420/sqft
- Tax assessed value: $884,346
- Annual tax amount: $16,002
- Date on market: 5/27/2026
- Cumulative days on market: 27 days
- Listing terms: Cash,Conventional
- Road surface type: Paved
Price history
| Date | Event | Price |
|---|---|---|
| 6/29/2026 | Sold | $985,000$420/sqft |
Source:  CRMLS #V1-36513 Report a problem CRMLS #V1-36513 Report a problem | ||
| 6/23/2026 | Pending sale | $985,000$420/sqft |
Source: CRMLS #V1-36513 Report a problem | ||
| 6/2/2026 | Contingent | $985,000$420/sqft |
Source: CRMLS #V1-36513 Report a problem | ||
| 5/27/2026 | Listed for sale | $985,000+20.6%$420/sqft |
Source: CRMLS #V1-36513 Report a problem | ||
| 12/18/2020 | Sold | $817,000-0.4%$348/sqft |
Source: CRISNet / SRAR #SR20234383 Report a problem | ||
| 11/6/2020 | Listed for sale | $820,000+36.3%$349/sqft |
Source: eXp Realty of California Inc #SR20234383 Report a problem | ||
| 1/25/2018 | Sold | $601,500$256/sqft |
Source: Public Record Report a problem | ||
Public tax history
| Year | Property taxes | Tax assessment |
|---|---|---|
| 2025 | $16,002 +7.5% | $884,346 +2% |
| 2024 | $14,881 | $867,006 +2% |
| 2023 | $14,881 +3.1% | $850,006 +2% |
| 2022 | $14,428 +0.6% | $833,340 +2% |
| 2021 | $14,347 +9.3% | $817,000 +28.1% |
| 2020 | $13,128 +2.6% | $637,762 +2% |
| 2019 | $12,801 +14.4% | $625,258 +35.6% |
| 2018 | $11,189 +683.7% | $460,960 +280.1% |
| 2017 | $1,428 +4.5% | $121,267 +2% |
| 2016 | $1,366 -43.8% | $118,890 +41.5% |
| 2015 | $2,431 +127.4% | $84,000 |
| 2014 | $1,069 | $84,000 +110% |
| 2013 | -- | $40,000 +17.6% |
| 2012 | -- | $34,000 -59.5% |
| 2011 | -- | $84,000 +60.8% |
| 2009 | -- | $52,224 |
Find assessor info on the county website
Neighborhood: Riverpark
Nearby homes
- $934,4004 bd3 ba2k sqft541 Owens River Dr., Oxnard, CA 93036Off Market
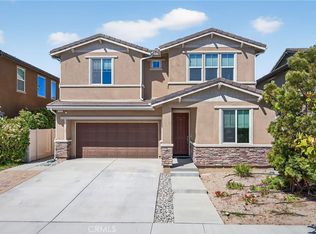
- $949,5004 bd3 ba2.4k sqft531 Owens River Dr, Oxnard, CA 93036Sold
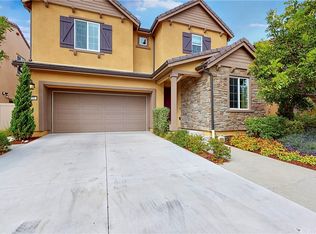
- $1,051,4004 bd3 ba2.4k sqft551 Owens River Dr, Oxnard, CA 93036Off Market
- $898,6004 bd3 ba2.3k sqft564 Owens River, Oxnard, CA 93036Off Market
- $862,3004 bd3 ba2.3k sqft544 Owens River Dr, Oxnard, CA 93036Off Market
- $944,4004 bd3 ba2.2k sqft521 Owens River Dr, Oxnard, CA 93036Off Market
- $989,5005 bd3 ba2.3k sqft561 Owens River Dr, Oxnard, CA 93036Off Market
- $992,5004 bd3 ba2.2k sqft542 Platte Way, Oxnard, CA 93036Off Market
Nearby schools
GreatSchools rating
- 3/10Rio Del Mar SchoolGrades: K-5Distance: 0.5 mi
- 2/10Rio Vista Middle SchoolGrades: 6-8Distance: 0.5 mi
- 5/10Rio Mesa High SchoolGrades: 9-12Distance: 1.5 mi
Get a cash offer in 3 minutes
Find out how much your home could sell for in as little as 3 minutes with a no-obligation cash offer.
Estimated market value
$985,200
Get a cash offer in 3 minutes
Find out how much your home could sell for in as little as 3 minutes with a no-obligation cash offer.
Estimated market value
$985,200
- California
- Ventura County
- Oxnard
- 93036
- Riverpark
- 541 Owens River Dr
Nearby cities
Nearby neighborhoods
Nearby zip codes
Other Oxnard Topics
