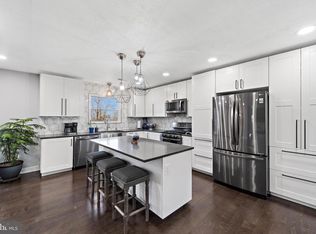
The height of the Land. This truly Amazing location needs to be seen to be appreciated. This one of a kind recently, and continuously updated home, speaks volumes to the Detail and Craftsmanship the owners have taken , that'll make, Paris heights, the home you'll love for years to come. If more owners of homes extended such great detail and quality, as the owners have here, home inspections would, be a one page well done report. To Begin, the roof was replaced 5 years ago ,the exterior was completely painted ,and the porches and decks have been rebuilt or updated. Relax as you step outside and enjoy the Hot Tub that overlooks the scenic back yard and valley views. The beautiful Dogwoods bloom in the spring ,and the Rhododendron and Azaleas will surely keep your friends and family visiting often in these months. Plenty of room outside for a family barbecue too. Stepping inside you quickly see the improvements that were tastefully, and fashion mindedly done. The kitchen for starts, was completely refigured to include updated, (2021 ) stainless steel appliances and gas stove. The granite counters and farm style pantry doors pull it all together, for your culinary endeavors . The eating area seats eight comfortably, and adjoins additional dinning near the open floor plan family room complete with wood stove, for those chilly nights. The Piano room is a great place for the holiday carols . Moving upstairs you'll quickly realize that a quiet night awaits you as the Large Master suite with its private deck are away from the 3 additional bedrooms. Ah Quiet at last...!!!... The lower level boasts a Bedroom ,full bath ,special guest suite as well as gaming area. Access to the back yard can be quickly arrived at ,on those go outside and play moments, all kids sometimes stir us into. The 2 car oversized Garage, is tastefully sized to allow for plenty of storage, and large vehicle parking. And now the Surprize !!!. An Additional Dwelling that is currently the owners work shop but can easily be converted into additional living space, with a loft room that is currently an office. Electric and running water are connected, and for a small investment, this space could be made into a profitable suite ,or come stay a while living area. This property is priced to sell and will be LIVE soon . Don't miss out. Additional upgrades include since 2021 : Washer /Dryer. New Roof. New Gutters. Garbage disposal. HVAC systems. Well Pump. New Hot Tub. Carpet. Granite countertops .Cabinets. Painted inside and out. Basement fully finished. New Water expansion tank. Newer Hot water heater 50 gallons.
Sold for $926,000
Zillow last checked:
Listing updated:
Bought with:
Leslie Thurman, 0225078394
Pearson Smith Realty, LLC
Source: Bright MLS,MLS#: VACL2003476
Price history
| Date | Event | Price |
|---|---|---|
| 5/30/2025 | Sold | $926,000+8.9%$240/sqft |
Source:  Bright MLS #VACL2003476 Report a problem Bright MLS #VACL2003476 Report a problem | ||
| 3/18/2025 | Contingent | $850,000$220/sqft |
Source: Bright MLS #VACL2003476 Report a problem | ||
| 3/14/2025 | Listed for sale | $850,000+65.4%$220/sqft |
Source: Bright MLS #VACL2003476 Report a problem | ||
| 9/19/2019 | Listing removed | $514,000$133/sqft |
Source: RE/MAX Premier #VACL110218 Report a problem | ||
| 9/18/2019 | Listed for sale | $514,000+5.5%$133/sqft |
Source: RE/MAX Premier #VACL110218 Report a problem | ||
| 9/16/2019 | Sold | $487,000-5.3%$126/sqft |
Source: Agent Provided Report a problem | ||
| 7/31/2019 | Pending sale | $514,000$133/sqft |
Source: RE/MAX Premier #VACL110218 Report a problem | ||
| 5/11/2019 | Price change | $514,000-1.9%$133/sqft |
Source: RE/MAX Premier #VACL110218 Report a problem | ||
| 4/8/2019 | Listed for sale | $524,000$136/sqft |
Source: RE/MAX Premier #VACL110218 Report a problem | ||
| 1/1/2019 | Listing removed | $524,000$136/sqft |
Source: Washington Fine Properties, LLC #VACL100004 Report a problem | ||
| 10/31/2018 | Price change | $524,000-4.6%$136/sqft |
Source: Washington Fine Properties, LLC #VACL100004 Report a problem | ||
| 8/15/2018 | Listed for sale | $549,500$142/sqft |
Source: Washington Fine Properties, LLC #1001579174 Report a problem | ||
| 6/7/2018 | Pending sale | $549,500$142/sqft |
Source: Washington Fine Properties, LLC #1001579174 Report a problem | ||
| 5/24/2018 | Listed for sale | $549,500$142/sqft |
Source: Washington Fine Properties, LLC #1001579174 Report a problem | ||
Nearby homes
- $517,5003 bd1 ba1.3k sqft21860 Blue Ridge Mountain Rd, Paris, VA 20130Off Market
- $799,9004 bd3 ba3.2k sqft631 Paris Heights Ln, Paris, VA 20130Off Market
- $531,5003 bd2 ba1.6k sqft21870 Blue Ridge Mountain Rd, Paris, VA 20130Off Market
- $543,5003 bd2 ba1.5k sqft21860 Blueridge Mountain Rd, Paris, VA 20130Off Market
Get a cash offer in 3 minutes
Find out how much your home could sell for in as little as 3 minutes with a no-obligation cash offer.
Estimated market value
$952,200
