Move right in to the this adorable 3 bedroom, well maintained Cape Cod style home. This home has many updates and features that will easily make this feel like you are home. The two full bathrooms are completely updated with newer vanities and shower enclosures. The entire first and second floors are freshly painted making a blank canvas for you to decorate. The dining has gorgeous wainscot and molding as well as hard wood flooring offering an elegance for entertaining. A spacious living room has hardwood floors as well as a fireplace, making winter nights a cozy place to relax. A first floor bedroom with hardwoods and mini splits finish off the main level. Upstairs are two bedrooms with wall to wall carpet, both with large closets. The basement is fully finished with a family room, den, and possibly fourth bedroom or office as well an updated full bath. All the windows are theromopane tilt windows. Outside is an entertainers paradise. A screened in porch to sit and enjoy a cup of coffee without the worry of mosquitos as well as an open deck. A fenced yard with an above ground pool with new pump and filter. Don't miss out on this gem of a home! Multiple offers, highest and best offers due by Monday April 1st by 5 pm.
Sold for $325,000
$325,000
541 Park Avenue, Windsor, CT 06095
3beds
1,650sqft
Single Family Residence
Built in 1951
0.28 Acres Lot
$387,600 Zestimate®
$197/sqft
$2,716 Estimated rent
Home value
$387,600
$368,000 - $411,000
$2,716/mo
Zestimate® history
Owner options
List your home for rent
$2,716/mo
Rent Zestimate®
Find your next renter with Zillow Rental Manager. Plus, with online applications, you can quickly screen prospective tenants – for free.
$2,716/mo
Rent Zestimate®
Refinance and save
$2,498/mo
Est. payment
Refinancing to a lower rate could help reduce your monthly payments and save thousands over the life of the loan.
$2,498/mo
Est. payment
Explore your selling options
Work with a Zillow partner agent
Leverage their expertise and Zillow's premium Showcase listings to get your home seen by more buyers.
Get startedList with your own agent
Get your home in front of millions of buyers by listing it on Zillow.
Learn how to do itSell it yourself
Take full control of how buyers see your home on Zillow by listing For Sale by Owner (FSBO).
List your homeWhat's special
Open deckHardwood floorsWall to wall carpetBlank canvasNew pump
Zillow last checked:
Listing updated:
Listed by:
Andrew F. Johnson 860-558-4520,
Century 21 AllPoints Realty 860-745-2121
Bought with:
Enrique Quintana, REB.0759056
Premier Properties of CT
Source: Smart MLS,MLS#: 24003895
Facts & features
Interior
Bedrooms & bathrooms
- Bedrooms: 3
- Bathrooms: 2
- Full bathrooms: 2
Primary bedroom
- Features: Wall/Wall Carpet
- Level: Upper
- Area: 189 Square Feet
- Dimensions: 13.5 x 14
Bedroom
- Features: Wall/Wall Carpet
- Level: Upper
- Area: 163.56 Square Feet
- Dimensions: 11.6 x 14.1
Bedroom
- Features: Hardwood Floor
- Level: Main
- Area: 119.88 Square Feet
- Dimensions: 11.1 x 10.8
Den
- Features: Wall/Wall Carpet
- Level: Lower
- Area: 108.18 Square Feet
- Dimensions: 10.11 x 10.7
Dining room
- Features: Hardwood Floor
- Level: Main
- Area: 138.04 Square Feet
- Dimensions: 11.6 x 11.9
Family room
- Features: Wall/Wall Carpet
- Level: Lower
- Area: 96.72 Square Feet
- Dimensions: 9.3 x 10.4
Kitchen
- Features: French Doors, Laminate Floor
- Level: Main
- Area: 125.43 Square Feet
- Dimensions: 11.3 x 11.1
Living room
- Features: Fireplace, Hardwood Floor
- Level: Main
- Area: 163.62 Square Feet
- Dimensions: 10.1 x 16.2
Office
- Features: Built-in Features, Wall/Wall Carpet
- Level: Lower
- Area: 90 Square Feet
- Dimensions: 9 x 10
Heating
- Baseboard, Oil
Cooling
- Ductless, Wall Unit(s), Window Unit(s)
Appliances
- Included: Electric Range, Refrigerator, Dishwasher, Water Heater
- Laundry: Lower Level
Features
- Windows: Thermopane Windows
- Basement: Full,Finished
- Attic: None
- Number of fireplaces: 1
Interior area
- Total structure area: 1,650
- Total interior livable area: 1,650 sqft
- Finished area above ground: 1,075
- Finished area below ground: 575
Property
Parking
- Parking features: None
Features
- Has private pool: Yes
- Pool features: Above Ground
Lot
- Size: 0.28 Acres
- Features: Corner Lot, Level
Details
- Parcel number: 774526
- Zoning: R13
Construction
Type & style
- Home type: SingleFamily
- Architectural style: Cape Cod
- Property subtype: Single Family Residence
Materials
- Vinyl Siding
- Foundation: Concrete Perimeter
- Roof: Asphalt
Condition
- New construction: No
- Year built: 1951
Utilities & green energy
- Sewer: Public Sewer
- Water: Public
- Utilities for property: Cable Available
Green energy
- Energy efficient items: Windows
Community & HOA
Community
- Features: Library, Private School(s), Public Rec Facilities, Near Public Transport
HOA
- Has HOA: No
Location
- Region: Windsor
Financial & listing details
- Price per square foot: $197/sqft
- Tax assessed value: $100,030
- Annual tax amount: $3,361
- Date on market: 5/1/2024
Price history
| Date | Event | Price |
|---|---|---|
| 4/30/2024 | Sold | $325,000+14%$197/sqft |
Source:  Smart MLS #24003895 Report a problem Smart MLS #24003895 Report a problem | ||
| 4/2/2024 | Pending sale | $285,000$173/sqft |
Source: Smart MLS #24003895 Report a problem | ||
| 3/28/2024 | Listed for sale | $285,000$173/sqft |
Source: Smart MLS #24003895 Report a problem | ||
Public tax history
| Year | Property taxes | Tax assessment |
|---|---|---|
| 2025 | $5,011 -6.2% | $176,120 |
| 2024 | $5,340 +58.9% | $176,120 +76.1% |
| 2023 | $3,361 +1% | $100,030 |
| 2022 | $3,328 +0.6% | $100,030 +0.6% |
| 2021 | $3,307 +0.5% | $99,400 |
| 2020 | $3,291 +2.2% | $99,400 |
| 2019 | $3,219 +0.8% | $99,400 +2.5% |
| 2018 | $3,195 +1.6% | $96,950 |
| 2017 | $3,146 +2.9% | $96,950 |
| 2016 | $3,056 +1.9% | $96,950 |
| 2015 | $2,998 +1.5% | $96,950 |
| 2014 | $2,954 +1.3% | $96,950 -9.1% |
| 2013 | $2,916 -2.2% | $106,680 |
| 2012 | $2,982 -0.3% | $106,680 |
| 2011 | $2,990 +7.5% | $106,680 +8.9% |
| 2010 | $2,781 -8% | $97,986 -8.1% |
| 2009 | $3,023 +11.9% | $106,680 +15.7% |
| 2008 | $2,701 | $92,190 |
| 2007 | $2,701 | $92,190 |
| 2006 | $2,701 +2% | $92,190 |
| 2005 | $2,649 -0.3% | $92,190 |
| 2004 | $2,658 +17.6% | $92,190 +36.9% |
| 2003 | $2,261 +7.6% | $67,340 |
| 2001 | $2,101 +5.1% | $67,340 |
| 2000 | $2,000 -28.1% | $67,340 -47.7% |
| 1996 | $2,782 | $128,800 |
Find assessor info on the county website
Neighborhood: 06095
Nearby homes
- $323,5003 bd2 ba1.1k sqft545 Park Ave, Windsor, CT 06095Off Market
- $354,6004 bd2 ba1.5k sqft28 Sunnyside Cir, Windsor, CT 06095Off Market
- $371,1003 bd2 ba1.3k sqft539 Park Ave, Windsor, CT 06095Off Market

- $275,0003 bd2 ba1k sqft25 Sunnyside Cir, Windsor, CT 06095Sold
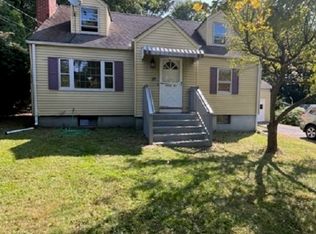
- $328,0003 bd2 ba1.2k sqft26 Sunnyside Cir, Windsor, CT 06095Off Market
- $306,8003 bd2 ba1k sqft537 Park Ave, Windsor, CT 06095Off Market
- $393,3003 bd1 ba1.7k sqft548 Park Ave, Windsor, CT 06095Off Market
- $315,0003 bd2 ba1.3k sqft23 Sunnyside Cir, Windsor, CT 06095Sold
Nearby schools
GreatSchools rating
- 4/10Clover Street SchoolGrades: 3-5Distance: 0.7 mi
- 7/10Sage Park Middle SchoolGrades: 6-8Distance: 1.1 mi
- 4/10Windsor High SchoolGrades: 9-12Distance: 1.2 mi
Schools provided by the listing agent
- High: Windsor
Source: Smart MLS. This data may not be complete. We recommend contacting the local school district to confirm school assignments for this home.
Sell for more on Zillow
Get a Zillow Showcase℠ listing at no additional cost and you could sell for .
$387,600
2% more
+$7,752
With Zillow Showcase(estimated)
$395,352
Sell for more on Zillow
Get a Zillow Showcase℠ listing at no additional cost and you could sell for .
$387,600
2% more
+$7,752
With Zillow Showcase(estimated)
$395,352
- Connecticut
- Hartford County
- Windsor
- 06095
- 541 Park Avenue
