Skip main navigation
Off market
  • $91,000

    541 Pauline St, Clifton, CO 81520

    3beds
    2baths
    1,223sqft
    Manufactured Home, Single Family Residence
    Built in 1995
    5,227 Square Feet Lot
    $91,000 Zestimate®
    $74/sqft
    $-- Estimated rent

    Home value

    $91,000

    $72,000 - $114,000

    Not available

    Zestimate® history
    Loading
    Loading...

    Owner options

    List your home for rent

    Find your next renter with Zillow Rental Manager. Plus, with online applications, you can quickly screen prospective tenants – for free.

    Learn more
    Refinance and save

    $416/mo

    Est. payment

    Refinancing to a lower rate could help reduce your monthly payments and save thousands over the life of the loan.

    See today's rates

    $416/mo

    Est. payment

    Explore your selling options

    Work with a Zillow partner agent

    Leverage their expertise and Zillow's premium Showcase listings to get your home seen by more buyers.

    Get started

    List with your own agent

    Get your home in front of millions of buyers by listing it on Zillow.

    Learn how to do it

    Sell it yourself

    Take full control of how buyers see your home on Zillow by listing For Sale by Owner (FSBO).

    List your home

    What's special

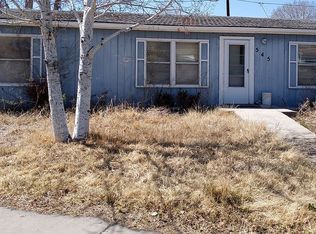
    Cute manufactured home three bedroom two bathrooms for adequate living space. Walk into your spacious living room with a built-in bookshelf. Open kitchen-dining combo area with beautiful bay windows, an abundance of cabinet space and all white matching appliances. New closets being constructed in bedrooms. Primary suite has French doors opening into the bathroom with double vanity sinks, garden tub and stand alone shower. This home offers a large purged lot with a fenced back yard and a pave stone patio area, plenty of space for entertaining and even a garden. There are plum trees around the house that can be maintained by use of irrigated water. No HOA, possible RV parking. Located in a quiet cul de-sac. Property is Verified, pre inspected and includes home warranty to new owners at closing from America's Preferred Home Warranty. Schedule your private showing today.

    This property is off market, which means it's not currently listed for sale or rent on Zillow. This may be different from what's available on other websites or public sources.
    Zillow last checked:

    Listing updated:

    Listed by:

    ASHLEY BERRY 970-986-7442,

    KELLER WILLIAMS COLORADO WEST REALTY,

    FARABEE AND FAMILY PROPERTIES 970-462-5165,

    KELLER WILLIAMS COLORADO WEST REALTY

    Bought with:

    CANYON VIEW REALTY & PROPERTY MANAGEMENT

    Source: GJARA,MLS#: 20223500

    Facts & features

    Interior

    Bedrooms & bathrooms
    • Bedrooms: 3
    • Bathrooms: 2
    Primary bedroom
    • Level: Main
    • Dimensions: 12x14
    Bedroom 2
    • Level: Main
    • Dimensions: 9x11
    Bedroom 3
    • Level: Main
    • Dimensions: 9x11
    Dining room
    • Level: Main
    • Dimensions: 0
    Family room
    • Dimensions: 0
    Kitchen
    • Level: Main
    • Dimensions: 13x14
    Laundry
    • Level: Main
    • Dimensions: 2x5
    Living room
    • Level: Main
    • Dimensions: 13x14
    Heating
    • Forced Air
    Cooling
    • Evaporative Cooling
    Appliances
    • Included: Dishwasher, Electric Oven, Electric Range, Disposal, Refrigerator, Range Hood
    • Laundry: Laundry Closet, In Hall, Washer Hookup, Dryer Hookup
    Features
    • Kitchen/Dining Combo, Main Level Primary, None
    • Flooring: Carpet, Luxury Vinyl, Luxury VinylPlank
    • Basement: Block,Crawl Space
    • Has fireplace: No
    • Fireplace features: None
    Interior area
    • Total structure area: 1,223
    • Total interior livable area: 1,223 sqft
    • Finished area below ground: 0

    Property

    Accessibility
    • Accessibility features: None
    Features
    • Patio & porch: Open, Patio
    • Exterior features: Shed
    • Fencing: Chain Link
    Lot
    • Size: 5,227 Square Feet
    • Dimensions: 40.1 x 128.7
    • Features: Cul-De-Sac, Landscaped
    Details
    • Additional structures: Shed(s)
    • Parcel number: 294311449001
    • Zoning description: Residential

    Construction

    Type & style
    • Home type: MobileManufactured
    • Architectural style: Mobile Home
    • Property subtype: Manufactured Home, Single Family Residence
    Materials
    • Manufactured, Vinyl Siding
    • Foundation: Block
    • Roof: Asphalt,Composition
    Condition
    • Year built: 1995

    Utilities & green energy

    • Sewer: Connected
    • Water: Public

    Community & HOA

    Community
    • Subdivision: Pauline
    HOA
    • Has HOA: No
    • Services included: None
    Location
    • Region: Clifton
    • Elevation: 4583

    Financial & listing details

    • Price per square foot: $74/sqft
    • Date on market: 7/1/2022
    • Body type: Single Wide

    Price history

    DateEventPrice
    9/9/2022Sold$200,000$164/sqft
    Source: GJARA #20223500 Report a problem
    7/23/2022Pending sale$200,000$164/sqft
    Source: GJARA #20223500 Report a problem
    7/1/2022Listed for sale$200,000$164/sqft
    Source: GJARA #20223500 Report a problem

    Public tax history

    Tax history is unavailable.

    Neighborhood: 81520

    Nearby schools

    GreatSchools rating
    Schools provided by the listing agent
    • Elementary: Clifton
    • Middle: MT Garfield (Mesa County)
    • High: Palisade

    Source: GJARA. This data may not be complete. We recommend contacting the local school district to confirm school assignments for this home.

    Sell for more on Zillow
    Get a Zillow Showcase℠ listing at no additional cost and you could sell for .
    $91,000
    2% more
    +$1,820
    With Zillow Showcase(estimated)
    $92,820