Skip main navigation
Closed
  • Price Unknown

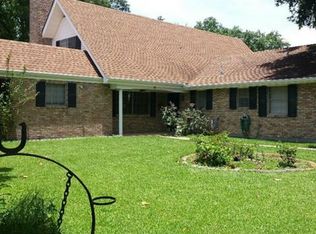
    541 Payne St, Norco, LA 70079

    4beds
    3,917sqft
    Single Family Residence
    Built in 1973
    -- sqft lot
    $486,700 Zestimate®
    $--/sqft
    $3,262 Estimated rent

    Home value

    $486,700

    Estimated sales range

    Not available

    $3,262/mo

    Zestimate® history
    Loading
    Loading...

    Owner options

    List your home for rent

    $3,262/mo

    Rent Zestimate®

    Find your next renter with Zillow Rental Manager. Plus, with online applications, you can quickly screen prospective tenants – for free.

    Learn more

    $3,262/mo

    Rent Zestimate®

    Refinance and save

    Refinancing to a lower rate could help reduce your monthly payments and save thousands over the life of the loan.

    See today's rates

    Explore your selling options

    Work with a Zillow partner agent

    Leverage their expertise and Zillow's premium Showcase listings to get your home seen by more buyers.

    Get started

    List with your own agent

    Get your home in front of millions of buyers by listing it on Zillow.

    Learn how to do it

    Sell it yourself

    Take full control of how buyers see your home on Zillow by listing For Sale by Owner (FSBO).

    List your home

    What's special

    Impressive walk-in closetModern updatesLarge walk-in marble showerStainless steel appliancesQuartz countertopsOversized corner lotCustom touches
    Welcome home to this beautifully renovated 4-bedroom, 3-bathroom gem, perfectly situated on an oversized corner lot (2.5 lots). This home offers a blend of modern updates and custom touches that make it truly one of a kind. Step inside to discover a spacious formal dining room, easily accommodating a table for twelve or more. Love to cook? The kitchen is a chef’s dream, combining functionality and style with an eat-in breakfast area, Bosch 5-burner gas cooktop, custom-built hood, stainless steel appliances, wine cooler, and convenient water filler. Elegant floating shelves, a stylish backsplash, and Quartz countertops add sophistication to this space. The kitchen opens to a spacious living room with a stylish brick accent wall, which flows seamlessly into the sunroom. Featuring a wall of windows, the sunroom is flooded with natural light and includes storm shutters for added convenience. This home offers two bedrooms downstairs, including the luxurious primary suite. The primary bedroom boasts a cozy alcove for a makeup area or reading nook, while the spa-inspired ensuite bathroom features double marble vanities, a large walk-in marble shower, a soaking tub, and an impressive walk-in closet you’ll have to see to believe. The second downstairs bedroom includes its own full bathroom, great for guests or multi-generational living. Upstairs, you’ll find two additional bedrooms, a versatile bonus room, a spacious storage closet or home office, and another full bathroom. Additional highlights include a large laundry room with a utility sink and cabinets, a fenced backyard with a covered patio, and plenty of room for outdoor entertaining. Enjoy peace of mind with a 3-year-old roof, tankless water heater, new windows, and all-new flooring—no carpet anywhere! Flood policy is $955 annually

    Zillow last checked:

    Listing updated:

    Listed by:

    Cynthia Spann 985-966-6512,

    Hess Properties

    Bought with:

    Amber Cancienne

    Compass Destrehan (LATT21)

    Source: GSREIN,MLS#: 2477463MLS Logo

    Facts & features

    Interior

    Bedrooms & bathrooms
    • Bedrooms: 4
    • Bathrooms: 3
    • Full bathrooms: 3
    Primary bedroom
    • Description: Flooring: Engineered Hardwood
    • Level: First
    • Dimensions: 16 x 16.9
    Bedroom
    • Description: Flooring: Engineered Hardwood
    • Level: First
    • Dimensions: 19.5 x 10.3
    Bedroom
    • Description: Flooring: Engineered Hardwood
    • Level: Second
    • Dimensions: 15.1 x 17.9
    Bedroom
    • Description: Flooring: Engineered Hardwood
    • Level: Second
    • Dimensions: 12.5 x 13.2
    Dining room
    • Description: Flooring: Engineered Hardwood
    • Level: First
    • Dimensions: 21.7 x 14.6
    Family room
    • Description: Flooring: Engineered Hardwood
    • Level: Second
    • Dimensions: 17.4 x 11
    Kitchen
    • Description: Flooring: Engineered Hardwood
    • Level: First
    • Dimensions: 23.8 x 11.5
    Living room
    • Description: Flooring: Engineered Hardwood
    • Level: First
    • Dimensions: 14.5 x 24
    Sunroom
    • Description: Flooring: Engineered Hardwood
    • Level: First
    • Dimensions: 22.5 x 15.6
    Heating
    • Has Heating (Unspecified Type)
    Cooling
    • Central Air, 1 Unit
    Appliances
    • Included: Cooktop, Dishwasher, Disposal, Range, Wine Cooler
    Features
    • Ceiling Fan(s), Granite Counters, Pantry
    • Has fireplace: No
    • Fireplace features: None
    Interior area
    • Total structure area: 4,838
    • Total interior livable area: 3,917 sqft

    Property

    Parking
    • Parking features: Attached, Garage, Two Spaces, Garage Door Opener
    • Has garage: Yes
    Features
    • Levels: Two
    • Stories: 2
    • Patio & porch: Concrete, Porch
    • Exterior features: Fence, Porch
    Lot
    • Dimensions: 106 x 100 x 43 x 125 x 137
    • Features: Corner Lot, Outside City Limits, Oversized Lot
    Details
    • Parcel number: 603101700013
    • Special conditions: None

    Construction

    Type & style
    • Home type: SingleFamily
    • Architectural style: Traditional
    • Property subtype: Single Family Residence
    Materials
    • Brick
    • Foundation: Slab
    • Roof: Shingle
    Condition
    • Excellent
    • Year built: 1973

    Utilities & green energy

    • Sewer: Public Sewer
    • Water: Public

    Community & neighborhood

    Location
    • Region: Norco

    Price history

    DateEventPrice
    4/15/2025Sold--
    Source: GSREIN #2477463 Report a problem
    2/27/2025Contingent$480,000$123/sqft
    Source: GSREIN #2477463 Report a problem
    11/26/2024Listed for sale$480,000-3.8%$123/sqft
    Source: GSREIN #2477463 Report a problem
    11/18/2024Listing removed$499,000$127/sqft
    Source: GSREIN #2463827 Report a problem
    8/20/2024Listed for sale$499,000-6.7%$127/sqft
    Source: GSREIN #2463827 Report a problem
    8/18/2024Listing removed$535,000$137/sqft
    Source: GSREIN #2448949 Report a problem
    7/12/2024Price change$535,000-0.9%$137/sqft
    Source: GSREIN #2448949 Report a problem
    6/6/2024Price change$540,000-5.9%$138/sqft
    Source: GSREIN #2448949 Report a problem
    5/17/2024Listed for sale$574,000$147/sqft
    Source: GSREIN #2448949 Report a problem
    4/3/2019Sold--
    Source: Public Record Report a problem

    Public tax history

    YearProperty taxesTax assessment
    2025$3,424 +18.2%$41,450 +15.8%
    2024$2,897 +21.7%$35,790 +23.9%
    2023$2,381 -29.3%$28,897
    2022$3,369 +30.3%$28,897 +31.5%
    2021$2,585 +24.2%$21,981 +24.1%
    2020$2,081 -36.4%$17,713 -36%
    2019$3,274 +37.4%$27,688 +36.3%
    2018$2,383 +58.5%$20,310
    2017$1,503 +0%$20,310
    2016$1,503 -0.4%$20,310 -1.9%
    2015$1,509 +1.3%$20,702
    2014$1,490 -0.4%$20,702
    2013$1,496 -0.2%$20,702
    2012$1,499 -0.8%$20,702
    2011$1,511 +0.4%$20,702
    2010$1,506 +0.1%$20,702
    2009$1,504 $20,702
    2008-- $20,702 +6%
    2007$1,401 $19,531 +4.4%
    2006-- $18,715 -90.9%
    2005-- $205,865

    Find assessor info on the county website

    Neighborhood: 70079

    Nearby schools

    GreatSchools rating
    Get a cash offer in 3 minutes
    Find out how much your home could sell for in as little as 3 minutes with a no-obligation cash offer.
    Estimated market value
    $486,700
    Get a cash offer in 3 minutes
    Find out how much your home could sell for in as little as 3 minutes with a no-obligation cash offer.
    Estimated market value
    $486,700