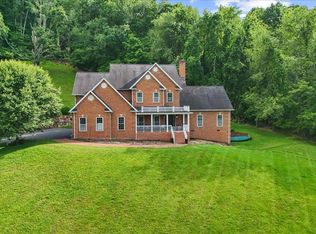
Welcome to one of Hidden Valley's most impressive custom estates, where thoughtful design, high-end construction, and unforgettable views come together on 3.23 private acres. This one-owner home was built with intention from the ground up, featuring steel I-beam construction for unmatched durability and long-term integrity.
From the moment you step into the grand foyer, the scale and craftsmanship are immediately felt. The main level offers an open, flowing layout with soaring ceilings, abundant natural light, and travertine flooring throughout. The living area centers around a stunning stacked stone fireplace with gas logs, all positioned to capture the surrounding mountain views.
The kitchen was designed for both everyday living and entertaining at a high level, featuring a large gas cooktop with vent hood, wall oven, built-in microwave, warming drawer, wine cooler, wet bar, oversized island, granite countertops, and a spacious pantry. Everything you need, exactly where you want it.
Upstairs, you'll find multiple flexible living spaces including two large bedrooms, a media room with projector, a private office with fireplace that could serve as a fourth bedroom, and a secondary living area with its own wet bar. Hardwood floors run throughout the bedrooms, and there are three full bathrooms on this level to accommodate family or guests with ease.
The primary suite is in a league of its own, offering approximately 1,400 square feet of private retreat space. Recently renovated, it features a spa-style bathroom with a computerized shower system, soaking tub, expansive vanity space, dual walk-in closets, and a dedicated dressing area.
Efficiency meets luxury with a geothermal heating system providing comfort with impressively low utility costs, along with an aluminum barrel tile roof offering a 75-year lifespan.
Step outside and the experience continues. The outdoor living space blends stacked stone, brick, and pavers to create a true resort-style setting, complete with a 20x40 in-ground pool supplied by a private well.
Additional features include a detached two-car garage with a finished studio apartment, currently used as a gym, offering incredible flexibility for guests, work-from-home space, or rental potential.
For sale
$1,199,999
541 Plantation Dr, Richlands, VA 24641
4beds
5,823sqft
:
Get pre-qualified$7,026/mo
Single Family Residence, Residential
Built in 1987
3.23 Acres Lot
$-- Zestimate®
$206/sqft
$-- HOA
What's special
Surrounding mountain viewsPrivate office with fireplaceWet barMedia room with projectorTravertine flooring throughoutGranite countertopsMultiple flexible living spaces
- 91 days |
- 307 |
- 6 |
Zillow last checked:
Listing updated:
Listed by:
Dominick Abate 276-275-7883,
The Addington Agency Bristol 423-845-5800
Source: TVRMLS,MLS#: 9994743
Facts & features
Interior
Bedrooms & bathrooms
- Bedrooms: 4
- Bathrooms: 5
- Full bathrooms: 4
- 1/2 bathrooms: 1
Primary bedroom
- Level: Lower
Heating
- Geothermal
Cooling
- Central Air
Appliances
- Included: Built-In Gas Oven, Dishwasher, Dryer, Gas Range, Microwave, Refrigerator, Washer, Wine Cooler
- Laundry: Electric Dryer Hookup, Washer Hookup
Features
- Master Downstairs, Bar, Entrance Foyer, Granite Counters, Kitchen Island, Pantry, Soaking Tub, Walk-In Closet(s), Wet Bar
- Flooring: Hardwood, Tile
- Doors: French Doors
- Windows: Insulated Windows
- Basement: Partially Finished
- Has fireplace: Yes
- Fireplace features: Brick, Gas Log, Living Room
Interior area
- Total structure area: 6,363
- Total interior livable area: 5,823 sqft
- Finished area below ground: 300
Video & virtual tour
Property
Parking
- Total spaces: 4
- Parking features: Asphalt, Attached, Detached, Garage Door Opener
- Attached garage spaces: 4
Features
- Levels: Three Or More
- Stories: 3
- Patio & porch: Back, Deck, Patio
- Exterior features: Balcony
- Pool features: In Ground
Lot
- Size: 3.23 Acres
- Dimensions: 3.23 acres
- Features: Pasture
- Topography: Sloped
Details
- Additional structures: Garage(s), Second Garage
- Parcel number: 123 A 0011b 025184
- Zoning: Residential
Construction
Type & style
- Home type: SingleFamily
- Architectural style: Contemporary
- Property subtype: Single Family Residence, Residential
Materials
- Stone
- Foundation: Stone
- Roof: Other,See Remarks
Condition
- Above Average
- New construction: No
- Year built: 1987
Utilities & green energy
- Sewer: Public Sewer
- Water: Public
Community & HOA
Community
- Security: Security Fence, Security Gate
- Subdivision: Hidden Valley
HOA
- Has HOA: No
Location
- Region: Richlands
Financial & listing details
- Price per square foot: $206/sqft
- Tax assessed value: $571,000
- Annual tax amount: $3,312
- Date on market: 5/1/2026
- Listing terms: Cash,Conventional
Estimated market value
Not available
Estimated sales range
Not available
$3,984/mo
Price history
| Date | Event | Price |
|---|---|---|
| 5/1/2026 | Listed for sale | $1,199,999+36.5%$206/sqft |
Source: TVRMLS #9994743 Report a problem | ||
| 3/19/2022 | Listing removed | -- |
Source: United Country Report a problem | ||
| 11/5/2021 | Listed for sale | $879,000$151/sqft |
Source: United Country Report a problem | ||
| 9/19/2021 | Listing removed | -- |
Source: United Country Report a problem | ||
| 2/16/2021 | Price change | $879,000-7.4%$151/sqft |
Source: United Country Blue Ridge Land & Auction #75636 Report a problem | ||
| 11/11/2020 | Price change | $949,000+5.6%$163/sqft |
Source: United Country Blue Ridge Land & Auction #75636 Report a problem | ||
| 9/18/2020 | Listed for sale | $899,000-0.1%$154/sqft |
Source: United Country Blue Ridge Land & Auction #75636 Report a problem | ||
| 6/10/2020 | Listing removed | $899,900$155/sqft |
Source: eXp Realty #69903 Report a problem | ||
| 6/8/2019 | Price change | $899,900-18.2%$155/sqft |
Source: eXp Realty #69903 Report a problem | ||
| 5/23/2018 | Listed for sale | $1,100,000$189/sqft |
Source: Fortune Realty of Richlands #64896 Report a problem | ||
Public tax history
| Year | Property taxes | Tax assessment |
|---|---|---|
| 2025 | $3,312 | $571,000 |
| 2024 | $3,312 +16.1% | $571,000 +16.1% |
| 2023 | $2,854 | $492,000 |
| 2022 | $2,854 | $492,000 |
| 2021 | -- | $492,000 |
| 2020 | -- | $492,000 |
| 2018 | $2,854 | $492,000 -15.4% |
| 2017 | -- | $581,400 |
| 2016 | -- | $581,400 |
| 2015 | -- | $581,400 |
| 2014 | -- | $581,400 |
| 2013 | -- | $581,400 |
| 2012 | -- | -- |
| 2010 | -- | -- |
Find assessor info on the county website
Monthly payment
Est. payment
Payment breakdown
Explore the cost of this home by adjusting the details. Changes won't be saved.Climate risks
Neighborhood: 24641
Getting around
0 / 100
Car-DependentNearby schools
GreatSchools rating
- 7/10Richlands Elementary SchoolGrades: PK-5Distance: 2.3 mi
- 6/10Richlands Middle SchoolGrades: 6-8Distance: 2.6 mi
- 8/10Richlands High SchoolGrades: 9-12Distance: 2.6 mi
Schools provided by the listing agent
- Elementary: Richlands
- Middle: Richlands
- High: Richlands
Source: TVRMLS. This data may not be complete. We recommend contacting the local school district to confirm school assignments for this home.
- $207,5004 bd2 ba1.3k sqft348 Linwood Dr, Richlands, VA 24641Off Market
- $199,8003 bd2 ba1.2k sqft328 Linwood Dr, Richlands, VA 24641Off Market
- $25,000-- bd-- ba-- sqftLinwood Dr, Richlands, VA 24641Off Market
- $219,1003 bd2 ba1.3k sqft310 Linwood Dr, Richlands, VA 24641Off Market
- $166,5003 bd2 ba1.5k sqft386 Linwood Dr, Richlands, VA 24641Off Market
- $219,3003 bd3 ba1.9k sqft282 Linwood Dr, Richlands, VA 24641Off Market
- $198,0003 bd2 ba1.1k sqft329 Linwood Dr, Richlands, VA 24641Off Market
- $230,2004 bd2 ba1.7k sqft311 Linwood Dr, Richlands, VA 24641Off Market
A local agent can set up tours, give advice and negotiate with sellers.