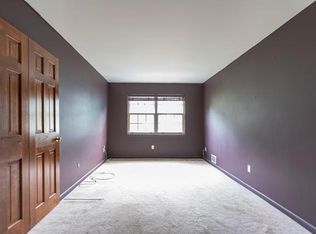
This move-in ready 2 bedroom / 2 bath ranch style condo in the Greenwood of Oakdale development features an eat in kitchen with bay window, Living room with cathedral ceiling, Palladian arched window over sliders to the paver patio, hardwood floors, central air, primary bedroom with walk-in closet and ensuite bathroom with shower enclosure. Second bedroom and second full bathroom with tub all on one floor. Full unfinished basement w washer /dryer ~ 1,000 sf for storage or can be finished for family room, office or home gym. Attached one car garage, in-ground sprinkles, generator. Community Club House, In-ground pool w lifeguard, tennis court. HOA fees include snow removal to your doorstep, lawn care, pool maintenance, sewer treatment. Low taxes, Connetquot school district. Brand New Heating System and Central Air System. Both replaced in August., Additional information: Appearance:Mint,Interior Features:Lr/Dr
Sold for $599,000
$599,000
541 Race Place #541, Oakdale, NY 11769
2beds
1,200sqft
Condominium, Residential
Built in 1989
-- sqft lot
$629,700 Zestimate®
$499/sqft
$3,579 Estimated rent
Home value
$629,700
$598,000 - $661,000
$3,579/mo
Zestimate® history
Owner options
List your home for rent
$3,579/mo
Rent Zestimate®
Find your next renter with Zillow Rental Manager. Plus, with online applications, you can quickly screen prospective tenants – for free.
$3,579/mo
Rent Zestimate®
Refinance and save
$4,562/mo
Est. payment
Refinancing to a lower rate could help reduce your monthly payments and save thousands over the life of the loan.
$4,562/mo
Est. payment
Explore your selling options
Work with a Zillow partner agent
Leverage their expertise and Zillow's premium Showcase listings to get your home seen by more buyers.
Get startedList with your own agent
Get your home in front of millions of buyers by listing it on Zillow.
Learn how to do itSell it yourself
Take full control of how buyers see your home on Zillow by listing For Sale by Owner (FSBO).
List your homeWhat's special
Zillow last checked:
Listing updated:
Listed by:
Elisa A. Rostkowski CBR 631-567-0100,
Signature Premier Properties 631-567-0100,
Jennie Rostkowski 631-252-4970,
Signature Premier Properties
Bought with:
Sanford Pines, 10301223483
Coldwell Banker American Homes
Source: OneKey® MLS as distributed by MLS GRID,MLS#: L3579588
Facts & features
Interior
Bedrooms & bathrooms
- Bedrooms: 2
- Bathrooms: 2
- Full bathrooms: 2
Primary bedroom
- Description: First Floor with Walk In Closet
- Level: First
Bedroom 1
- Description: First Floor Second Bedroom w double wide closet
- Level: First
Bathroom 1
- Description: Ensuite Master Bathroom with Shower Enclosure
- Level: First
Bathroom 2
- Description: Full Bath w Tub
- Level: First
Other
- Description: Attached One Car Garage
- Level: First
Kitchen
- Description: Eat In Kitchen, Oak Cabinets, Granite Counter, Bay Window
- Level: First
Laundry
- Description: Full Unfinished Basement, Laundry, Lots of Storage and Potential to Finish as Den / Playroom / Gym or Office
- Level: Basement
Living room
- Description: Large Living Room w Fireplace, Cathedral Ceiling, Palladian Arched Window over Sliders to Paver Patio. Can be a Living Room / Dining Room Combo.
- Level: First
Heating
- Forced Air
Cooling
- Central Air
Appliances
- Included: Dishwasher, Dryer, Refrigerator, Washer, Gas Water Heater
- Laundry: Washer/Dryer Hookup
Features
- Cathedral Ceiling(s), Eat-in Kitchen, Entrance Foyer, Granite Counters, Master Downstairs, Primary Bathroom, Smart Thermostat, Ceiling Fan(s)
- Windows: Blinds, Skylight(s)
- Basement: Full,Unfinished
- Attic: Scuttle,Unfinished
- Number of fireplaces: 1
Interior area
- Total structure area: 1,200
- Total interior livable area: 1,200 sqft
Property
Parking
- Parking features: Attached, Driveway, Garage Door Opener
- Has uncovered spaces: Yes
Features
- Levels: One
- Patio & porch: Patio
- Exterior features: Mailbox
- Has private pool: Yes
- Pool features: In Ground
Lot
- Size: 3,049 Square Feet
- Features: Cul-De-Sac, Near Public Transit, Near Shops
Details
- Parcel number: 0500353000400055000
Construction
Type & style
- Home type: Condo
- Property subtype: Condominium, Residential
- Attached to another structure: Yes
Materials
- Vinyl Siding
Condition
- Year built: 1989
Details
- Builder model: Ranch
Utilities & green energy
- Electric: Generator
- Water: Public
- Utilities for property: Trash Collection Public
Community & HOA
Community
- Features: Clubhouse, Pool, Tennis Court(s)
- Security: Security System
- Subdivision: Greenwood
HOA
- Has HOA: Yes
- Services included: Maintenance Grounds, Pool Service, Sewer
- HOA fee: $400 monthly
Location
- Region: Oakdale
Financial & listing details
- Price per square foot: $499/sqft
- Annual tax amount: $8,195
- Date on market: 11/21/2024
- Listing agreement: Exclusive Right To Lease
- Inclusions: , Ceiling Fan, Dishwasher, Dryer, Flat Screen TV Bracket, Garage Remote, Generator, Mailbox, Oven/Range, Refrigerator, Shades/Blinds, Washer
Price history
| Date | Event | Price |
|---|---|---|
| 11/22/2024 | Sold | $599,000$499/sqft |
Source:  OneKey® MLS as distributed by MLS GRID #L3579588 Report a problem OneKey® MLS as distributed by MLS GRID #L3579588 Report a problem | ||
| 10/13/2024 | Pending sale | $599,000$499/sqft |
Source: OneKey® MLS as distributed by MLS GRID #3579588 Report a problem | ||
| 9/18/2024 | Listed for sale | $599,000$499/sqft |
Source: OneKey® MLS as distributed by MLS GRID #3579588 Report a problem | ||
| 7/25/2024 | Listing removed | -- |
Source: OneKey® MLS as distributed by MLS GRID #3555428 Report a problem | ||
| 5/31/2024 | Listed for sale | $599,000$499/sqft |
Source: OneKey® MLS as distributed by MLS GRID #3555428 Report a problem | ||
Public tax history
Tax history is unavailable.
Neighborhood: 11769
Nearby homes
- $647,500-- bd-- ba-- sqft541 Race Pl, Oakdale, NY 11769Off Market
- $558,6001 bd2 ba1.4k sqft539 Race Pl, Oakdale, NY 11769Off Market

- $701,6003 bd3 ba-- sqft499 Race Pl, Oakdale, NY 11769Off Market
- $609,2003 bd3 ba1.3k sqft537 Race Pl, Oakdale, NY 11769Off Market
- $571,800-- bd-- ba-- sqft543 Race Pl, Oakdale, NY 11769Off Market
- $644,0003 bd3 ba1.6k sqft535 Race Pl, Oakdale, NY 11769Off Market
- $635,2003 bd3 ba1.6k sqft545 Race Pl, Oakdale, NY 11769Off Market
- $628,700-- bd-- ba-- sqft533 Race Pl, Oakdale, NY 11769Off Market
- $584,600-- bd-- ba-- sqft547 Race Pl, Oakdale, NY 11769Off Market
Nearby schools
GreatSchools rating
- NAConnetquot Alternative Preschool At PremmGrades: Distance: 0.6 mi
Schools provided by the listing agent
- Elementary: Edward J Bosti Elementary School
- Middle: Oakdale-Bohemia Middle School
- High: Connetquot High School
Source: OneKey® MLS as distributed by MLS GRID. This data may not be complete. We recommend contacting the local school district to confirm school assignments for this home.
Get a cash offer in 3 minutes
Find out how much your home could sell for in as little as 3 minutes with a no-obligation cash offer.
Estimated market value
$629,700
Get a cash offer in 3 minutes
Find out how much your home could sell for in as little as 3 minutes with a no-obligation cash offer.
Estimated market value
$629,700
- New York
- Suffolk County
- Oakdale
- 11769
- 541 Race Place Unit 541
Nearby cities
Nearby zip codes
Other Oakdale Topics
