Skip main navigation
Closed
  • $175,000

    541 Ramar Road, Bullhead City, AZ 86442

    2beds
    1,523sqft
    Manufactured Home, Single Family Residence
    Built in 1978
    7,448 Square Feet Lot
    $175,200 Zestimate®
    $115/sqft
    $1,760 Estimated rent

    Home value

    $175,200

    $166,000 - $184,000

    $1,760/mo

    Zestimate® history
    Loading
    Loading...

    Owner options

    List your home for rent

    $1,760/mo

    Rent Zestimate®

    Find your next renter with Zillow Rental Manager. Plus, with online applications, you can quickly screen prospective tenants – for free.

    Learn more

    $1,760/mo

    Rent Zestimate®

    Refinance and save

    $1,070/mo

    Est. payment

    Refinancing to a lower rate could help reduce your monthly payments and save thousands over the life of the loan.

    See today's rates

    $1,070/mo

    Est. payment

    Explore your selling options

    Work with a Zillow partner agent

    Leverage their expertise and Zillow's premium Showcase listings to get your home seen by more buyers.

    Get started

    List with your own agent

    Get your home in front of millions of buyers by listing it on Zillow.

    Learn how to do it

    Sell it yourself

    Take full control of how buyers see your home on Zillow by listing For Sale by Owner (FSBO).

    List your home

    What's special

    Corner lotNewer roofNew butcher block counterNew vinyl plank flooringNew bathroom vanities
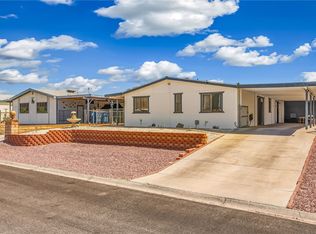
    SELLERS VERY MOTIVATED & MOVE-IN READY!! Beautifully Refreshed 2 Bedrooms 2 Full Bathrooms Home on a CORNER LOT with 2 Driveways = LOTS OF FENCED PARKING for Cars/Boats/RVs/Side by Sides/Trailers. Ready to Entertain??? Spacious Living Room PLUS Large Bonus/Game Room/Craft Room/Additional Sleeping Space complete with Bar & Bar Sink. ALL NEW WINDOWS & BLINDS, NEW VINYL PLANK FLOORING, NEW PAINT INSIDE & OUT, NEW BATHROOM VANITIES, NEW STAINLESS GAS STOVE & HOOD, NEW STAINLESS FARMHOUSE STYLE KITCHEN SINK, NEW BUTCHER BLOCK COUNTER, NEWER ROOF, CENTRAL AC & HEAT PLUS 2 NEWER MINI-SPLITS, NEW LOW MAINTENANCE LANDSCAPING- 25 Ton of Landscape Rock with a few Desert Loving Plants & Brick Paved Accents! FULLY FENCED with 2 SETS of DOUBLE GATES- 1 at Each Driveway and a NEW WALK-IN GATE. Sellers will Provide a 1 Year Old Republic Platinum Home Warranty with a Full Price Offer. Located Just a Few Blocks from the RIVER, Near Grocery Stores, Restaurants, Shopping, Beaches & Boat Launches and a Short Drive to the Laughlin Casinos!! This is a MUST SEE!!!

    Zillow last checked:

    Listing updated:

    Listed by:

    Kris Schoppers 928-542-8038,

    Realty One Group Mountain Desert

    Bought with:

    Lana Stephens, SA678303000

    Pleasant Hill LLC

    Source: Momentum MLS,MLS#: 038454MLS LogoOriginating MLS: Western AZ Regional Real Estate Data Exchange

    Facts & features

    Interior

    Bedrooms & bathrooms
    • Bedrooms: 2
    • Bathrooms: 2
    • Full bathrooms: 2
    Rooms
    • Room types: Bonus Room, Family Room
    Heating
    • Ductless, Central, Gas, Multiple Heating Units
    Cooling
    • Ductless, Multi Units, Central Air, Electric
    Appliances
    • Included: Dishwasher, Disposal, Gas Oven, Gas Range, Oven, Range, Refrigerator, Water Heater
    • Laundry: Electric Dryer Hookup, Inside
    Features
    • Wet Bar, Breakfast Bar, Bathtub, Ceiling Fan(s), Separate/Formal Dining Room, Garden Tub/Roman Tub, Main Level Primary, Primary Suite, Open Floorplan, Pantry, Solid Surface Counters, Separate Shower, Tub Shower, Window Treatments
    • Flooring: Vinyl, Hard Surface Flooring or Low Pile Carpet
    • Windows: Low-Emissivity Windows, Window Coverings
    Interior area
    • Total interior livable area: 1,523 sqft

    Property

    Parking
    • Total spaces: 2
    • Parking features: Carport, RV Access/Parking
    • Carport spaces: 2
    Features
    • Entry location: Breakfast Bar,Ceiling Fan(s),Counters-Solid Surfac
    • Patio & porch: Covered, Patio
    • Exterior features: Landscaping, Shed
    • Pool features: None
    • Fencing: Back Yard,Chain Link,Front Yard
    • Has view: Yes
    • View description: Mountain(s)
    Lot
    • Size: 7,448 Square Feet
    • Dimensions: 60 x 20 x 83 x 78 x 101
    • Features: Corner Lot, Public Road, Street Level
    Details
    • Parcel number: 21441276
    • Zoning description: R1FB Res: SF Factory Builit

    Construction

    Type & style
    • Home type: MobileManufactured
    • Property subtype: Manufactured Home, Single Family Residence
    Materials
    • Other
    • Roof: Shingle
    Condition
    • New construction: No
    • Year built: 1978
    Details
    • Builder name: Candlewood
    • Warranty included: Yes

    Utilities & green energy

    • Electric: 110 Volts, 220 Volts
    • Sewer: Public Sewer
    • Water: Public
    • Utilities for property: Natural Gas Available, Underground Utilities
    Green energy
    • Energy efficient items: Windows
    • Water conservation: Water-Smart Landscaping

    Community & HOA

    Community
    • Features: Curbs, Gutter(s)
    • Subdivision: Holiday Shores
    HOA
    • Has HOA: No
    Location
    • Region: Bullhead City

    Financial & listing details

    • Price per square foot: $115/sqft
    • Tax assessed value: $77,269
    • Annual tax amount: $534
    • Date on market: 4/23/2026
    • Cumulative days on market: 54 days
    • Listing terms: Cash,Conventional,1031 Exchange,FHA,VA Loan
    • Road surface type: Paved
    • Body type: Double Wide

    Price history

    DateEventPrice
    7/21/2026Sold$175,000-2.2%$115/sqft
    Source: Momentum MLS #038454 Report a problem
    6/26/2026Pending sale$179,000$118/sqft
    Source: Momentum MLS #038454 Report a problem
    6/24/2026Listed for sale$179,000$118/sqft
    Source: Momentum MLS #038454 Report a problem
    6/15/2026Pending sale$179,000$118/sqft
    Source: Momentum MLS #038454 Report a problem
    6/6/2026Price change$179,000-10.1%$118/sqft
    Source: Momentum MLS #038454 Report a problem
    5/29/2026Price change$199,000-2.9%$131/sqft
    Source: Momentum MLS #038454 Report a problem
    5/16/2026Price change$205,000-6.8%$135/sqft
    Source: Momentum MLS #038454 Report a problem
    4/23/2026Listed for sale$219,900+70.5%$144/sqft
    Source: Momentum MLS #038454 Report a problem
    11/5/2025Sold$129,000$85/sqft
    Source: Momentum MLS #032920 Report a problem
    10/11/2025Pending sale$129,000$85/sqft
    Source: Momentum MLS #032920 Report a problem
    10/10/2025Listed for sale$129,000$85/sqft
    Source: Momentum MLS #032920 Report a problem

    Public tax history

    YearProperty taxesTax assessment
    2026$534 +3.3%$7,727 +22.2%
    2025$518 +5.1%$6,325 -8.3%
    2024$493 +3.7%$6,894 +31.8%
    2023$475 -0.7%$5,229 -19.9%
    2022$478 +2.7%$6,531 +1.4%
    2021$466 -6.9%$6,444 +18.8%
    2019$500 $5,426 +31%
    2018$500 +2.7%$4,141 +2.4%
    2017$488 +10.2%$4,043 +8.2%
    2016$442 +6.9%$3,735 +7.2%
    2015$414 $3,483 +8.7%
    2014-- $3,204 -7.3%
    2013-- $3,457 -9.3%
    2012-- $3,811 -20.1%
    2011-- $4,768 -39.3%
    2010-- $7,858 -25.2%
    2009-- $10,499 +11.3%
    2008-- $9,436
    2007-- --
    2006-- --
    2005-- --
    2004-- --
    2003-- --
    2002-- --
    2000$230 --
    Find assessor info on the county website

    Neighborhood: 86442

    Nearby schools

    GreatSchools rating
    Sell for more on Zillow
    Get a Zillow Showcase℠ listing at no additional cost and you could sell for .
    $175,200
    2% more
    +$3,504
    With Zillow Showcase(estimated)
    $178,704