Skip main navigation
Sold for $695,000
  • $695,000

    541 Red Rd, Michigamme, MI 49861

    4beds
    2,369sqft
    Single Family Residence
    Built in 2024
    0.59 Acres Lot
    $170,800 Zestimate®
    $293/sqft
    $1,244 Estimated rent

    Home value

    $170,800

    $133,000 - $208,000

    $1,244/mo

    Zestimate® history
    Loading
    Loading...

    Owner options

    List your home for rent

    $1,244/mo

    Rent Zestimate®

    Find your next renter with Zillow Rental Manager. Plus, with online applications, you can quickly screen prospective tenants – for free.

    Learn more

    $1,244/mo

    Rent Zestimate®

    Refinance and save

    $4,765/mo

    Est. payment

    Refinancing to a lower rate could help reduce your monthly payments and save thousands over the life of the loan.

    See today's rates

    $4,765/mo

    Est. payment

    Explore your selling options

    Work with a Zillow partner agent

    Leverage their expertise and Zillow's premium Showcase listings to get your home seen by more buyers.

    Get started

    List with your own agent

    Get your home in front of millions of buyers by listing it on Zillow.

    Learn how to do it

    Sell it yourself

    Take full control of how buyers see your home on Zillow by listing For Sale by Owner (FSBO).

    List your home

    What's special

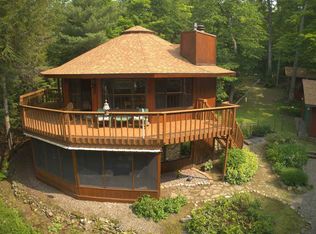
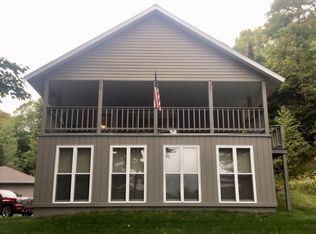
    Built in 2024 and thoughtfully designed to make the most of its incredible Lake Michigamme setting, this custom home is where modern comfort meets waterfront living. From the moment you walk in, your eyes are drawn to the wall of windows stretching across the back of the home, perfectly framing the lake and filling the open living space with natural light. The heart of the home is the stunning custom kitchen, featuring Cretens cabinetry, granite countertops, and an oversized island with seating for 7-8 people—perfect for gathering after a day on the water. Just off the kitchen and living room, step onto the expansive back deck where you'll enjoy your morning coffee, host summer barbecues, or simply unwind while taking in the peaceful views of Lake Michigamme. It's the kind of space you'll never want to leave. The main level also offers an additional bedroom and full bathroom, providing flexible space for guests or convenient main-floor living. Tucked away for privacy, the true primary suite features a walk-in closet and spa-like ensuite with a beautifully tiled custom shower. The walkout lower level is designed for lake life, complete with a spacious rec room, two additional bedrooms, a half bath, a convenient drop zone with hooks for wet towels and life jackets, and unfinished space that's already waiting for the custom sauna you've been dreaming about. Luxury vinyl plank flooring flows throughout the home, while central air, a private well with water filtration system, and septic provide year-round comfort and convenience. A large detached garage offers plenty of room for vehicles, boats, and all your Up North toys. Whether you're watching the sunrise over the water, entertaining family and friends on the oversized deck, or spending your days boating, fishing, and swimming on beautiful Lake Michigamme, this home was built for making memories that will last a lifetime.

    Zillow last checked:

    Listing updated:

    Listed by:

    KRISTINE GOUPILLE 906-250-7344,

    RE/MAX 1ST REALTY

    Bought with:

    KRISTINE GOUPILLE

    RE/MAX 1ST REALTY

    Source: MiRealSource,MLS#: 50216263MLS LogoOriginating MLS: Upper Peninsula Assoc of Realtors

    Facts & features

    Interior

    Bedrooms & bathrooms
    • Bedrooms: 4
    • Bathrooms: 3
    • Full bathrooms: 2
    • 1/2 bathrooms: 1
    • Main level bathrooms: 2
    • Main level bedrooms: 2
    Rooms
    • Room types: Master Bedroom, Living Room, Bathroom
    Primary bedroom
    • Level: First
    Bedroom 1
    • Level: Main
    • Area: 168
    • Dimensions: 14 x 12
    Bedroom 2
    • Level: Main
    • Area: 144
    • Dimensions: 12 x 12
    Bedroom 3
    • Level: Lower
    • Area: 140
    • Dimensions: 14 x 10
    Bedroom 4
    • Level: Lower
    • Area: 140
    • Dimensions: 14 x 10
    Bathroom
    • Features: Not Applicable
    Bathroom 1
    • Level: Main
    • Area: 64
    • Dimensions: 8 x 8
    Bathroom 2
    • Level: Main
    • Area: 45
    • Dimensions: 9 x 5
    Family room
    • Level: Lower
    • Area: 450
    • Dimensions: 30 x 15
    Kitchen
    • Level: Main
    • Area: 247
    • Dimensions: 19 x 13
    Living room
    • Level: Main
    • Area: 323
    • Dimensions: 17 x 19
    Heating
    • Forced Air, Propane
    Cooling
    • Central Air
    Appliances
    • Included: Dishwasher, Dryer, Microwave, Range/Oven, Refrigerator, Washer, Water Heater
    Features
    • Walk-In Closet(s), Eat-in Kitchen
    • Basement: Block,Full,Walk-Out Access
    • Has fireplace: No
    Interior area
    • Total structure area: 2,592
    • Total interior livable area: 2,369 sqft
    • Finished area above ground: 1,296
    • Finished area below ground: 1,073

    Property

    Parking
    • Total spaces: 3
    • Parking features: 3 or More Spaces, Garage, Detached
    • Garage spaces: 2
    Features
    • Levels: Two
    • Stories: 2
    • Patio & porch: Deck, Patio
    • Has view: Yes
    • View description: Water, Lake
    • Has water view: Yes
    • Water view: Water,Lake
    • Waterfront features: All Sports Lake, Lake Front, Waterfront, Interior Lake
    • Body of water: Lake Michigamme
    • Frontage length: 110
    Lot
    • Size: 0.59 Acres
    • Dimensions: 112 x 228 x 113 x 216
    • Features: Rural, Subdivision, Sloped
    Details
    • Additional structures: Garage(s)
    • Parcel number: 520960000800
    • Zoning: Lakeshore Residential
    • Zoning description: Residential
    • Special conditions: Private,Standard

    Construction

    Type & style
    • Home type: SingleFamily
    • Architectural style: Conventional Frame
    • Property subtype: Single Family Residence
    Materials
    • Other
    • Foundation: Basement
    Condition
    • New construction: No
    • Year built: 2024

    Utilities & green energy

    • Electric: 200+ Amp Service, Underground
    • Sewer: Septic Tank
    • Water: Private Well
    • Utilities for property: Electricity Available

    Community & HOA

    Community
    • Subdivision: Cardinal Point
    HOA
    • Has HOA: Yes
    • Services included: Snow Removal
    • HOA fee: $315 annually
    • HOA name: Cardinal Point Property Owners Association
    Location
    • Region: Michigamme

    Financial & listing details

    • Price per square foot: $293/sqft
    • Tax assessed value: $95,800
    • Annual tax amount: $1,976
    • Date on market: 7/27/2026
    • Cumulative days on market: 4 days
    • Listing agreement: Exclusive Right To Sell
    • Listing terms: Cash,Conventional,Conventional Blend

    Price history

    DateEventPrice
    9/1/2026Sold$695,000$293/sqft
    Source: MiRealSource #50216263 Report a problem
    7/31/2026Contingent$695,000$293/sqft
    Source: MiRealSource #50216263 Report a problem
    7/27/2026Listed for sale$695,000$293/sqft
    Source: MiRealSource #50216263 Report a problem

    Public tax history

    YearProperty taxesTax assessment
    2024$1,900 +214%$47,900 +5%
    2023$605 -65.6%$45,600 +24.9%
    2022$1,757 -17.2%$36,500 -1.6%
    2021$2,122 -8.6%$37,100 -15.7%
    2019$2,320 $44,000 -11.2%
    2018-- $49,550 +6%
    2017-- $46,750 -5.6%
    2016-- $49,500
    2015-- $49,500 +0.2%
    2014-- $49,400 -7.1%
    2012-- $53,150 -5.6%
    2011-- $56,300
    2010-- $56,300
    Find assessor info on the county website

    Neighborhood: 49861

    Nearby schools

    GreatSchools rating
    Schools provided by the listing agent
    • District: Republic Michigamme Schools

    Source: MiRealSource. This data may not be complete. We recommend contacting the local school district to confirm school assignments for this home.

    Get pre-qualified for a loan
    At Zillow Home Loans, we can pre-qualify you in as little as 5 minutes with no impact to your credit score.

    An equal housing lender. NMLS #10287.