Charming ranch home in Park View Estates! Pride of ownership will be evident when you view this home. Homeowners have taken very good care of both the home and the beautiful yard. Home features hardwood floors on the main level. The enclosed patio that looks over the gardens will likely become the new homeowners favorite place! Kitchen, family room with a fireplace, primary suite with sitting area, an ensuite 5 pc bathroom, and dining room complete the main level.
A full basement provides another family room, bathroom, laundry and 2 non-conforming bedrooms, so plenty of additional space
This home will be a delight to would be gardeners! The yard abounds with beautiful flowers. Grow your own vegetables with the raised beds! All done and ready for the new owners to plant whatever they like.
Major improvements include new cement driveway, new sewer line, covered patio, ac and heat maintained 2 times a year with a service contract, new hot water heater 3/24, new garage door opener, new carpet, new refrigerator, roof 2009. Solar panels will be paid for by Seller at closing.
Sellers may possibly need rent back.
Sold for $535,000
$535,000
541 Revere Street, Aurora, CO 80011
3beds
2,268sqft
Single Family Residence
Built in 1962
9,583 Square Feet Lot
$492,400 Zestimate®
$236/sqft
$2,256 Estimated rent
Home value
$492,400
$468,000 - $517,000
$2,256/mo
Zestimate® history
Owner options
List your home for rent
$2,256/mo
Rent Zestimate®
Find your next renter with Zillow Rental Manager. Plus, with online applications, you can quickly screen prospective tenants – for free.
$2,256/mo
Rent Zestimate®
Refinance and save
$3,141/mo
Est. payment
Refinancing to a lower rate could help reduce your monthly payments and save thousands over the life of the loan.
$3,141/mo
Est. payment
Explore your selling options
Work with a Zillow partner agent
Leverage their expertise and Zillow's premium Showcase listings to get your home seen by more buyers.
Get startedList with your own agent
Get your home in front of millions of buyers by listing it on Zillow.
Learn how to do itSell it yourself
Take full control of how buyers see your home on Zillow by listing For Sale by Owner (FSBO).
List your homeWhat's special
Zillow last checked:
Listing updated:
Listed by:
Cheryl Bustin 303-981-7339 Cheryl@BustinHomeTeam.com,
RE/MAX Alliance
Bought with:
Amy Newman, 100048576
Live.Laugh.Colorado. Real Estate Group
Source: REcolorado as distributed by MLS GRID,MLS#: 9938999
Facts & features
Interior
Bedrooms & bathrooms
- Bedrooms: 3
- Bathrooms: 2
- Full bathrooms: 2
- Main level bathrooms: 1
- Main level bedrooms: 1
Primary bedroom
- Description: With Sitting Area
- Level: Main
Bedroom
- Description: Non-Conforming
- Level: Basement
Bedroom
- Description: Non-Conforming
- Level: Basement
Primary bathroom
- Description: 5 Piece
- Level: Main
Bathroom
- Level: Basement
Dining room
- Level: Main
Family room
- Description: Hardwood Floors
- Level: Main
Kitchen
- Level: Main
Laundry
- Level: Basement
Sun room
- Description: Enclosed Patio Overlooking Gardens In The Backyard
- Level: Main
Heating
- Forced Air
Cooling
- Central Air
Appliances
- Included: Dishwasher, Disposal, Dryer, Gas Water Heater, Microwave, Range, Refrigerator, Washer
Features
- Ceiling Fan(s), Five Piece Bath, Laminate Counters, Pantry, Smoke Free
- Flooring: Tile, Wood
- Windows: Double Pane Windows
- Basement: Finished,Full
- Number of fireplaces: 1
- Fireplace features: Family Room
- Common walls with other units/homes: No Common Walls
Interior area
- Total structure area: 2,268
- Total interior livable area: 2,268 sqft
- Finished area above ground: 1,134
- Finished area below ground: 1,000
Property
Parking
- Total spaces: 1
- Parking features: Garage - Attached
- Attached garage spaces: 1
Features
- Levels: One
- Stories: 1
- Patio & porch: Covered, Patio
- Exterior features: Garden, Private Yard, Rain Gutters
- Fencing: Full
Lot
- Size: 9,583 Square Feet
- Features: Level, Many Trees, Sprinklers In Front, Sprinklers In Rear
Details
- Parcel number: 031138507
- Special conditions: Standard
Construction
Type & style
- Home type: SingleFamily
- Architectural style: Traditional
- Property subtype: Single Family Residence
Materials
- Brick
- Roof: Composition
Condition
- Updated/Remodeled
- Year built: 1962
Utilities & green energy
- Sewer: Public Sewer
- Water: Public
- Utilities for property: Cable Available, Electricity Connected, Natural Gas Connected
Community & HOA
Community
- Security: Carbon Monoxide Detector(s), Smoke Detector(s)
- Subdivision: Park View Estates
HOA
- Has HOA: No
Location
- Region: Aurora
Financial & listing details
- Price per square foot: $236/sqft
- Tax assessed value: $515,700
- Annual tax amount: $1,391
- Date on market: 5/31/2024
- Listing terms: 1031 Exchange,Cash,Conventional,FHA,VA Loan
- Exclusions: None
- Ownership: Individual
- Electric utility on property: Yes
Price history
| Date | Event | Price |
|---|---|---|
| 6/26/2024 | Sold | $535,000$236/sqft |
Source:  REcolorado as distributed by MLS GRID #9938999 Report a problem REcolorado as distributed by MLS GRID #9938999 Report a problem | ||
| 6/5/2024 | Pending sale | $535,000$236/sqft |
Source: REcolorado as distributed by MLS GRID #9938999 Report a problem | ||
| 5/31/2024 | Listed for sale | $535,000+197.2%$236/sqft |
Source: REcolorado as distributed by MLS GRID #9938999 Report a problem | ||
| 6/27/2002 | Sold | $180,000+56.5%$79/sqft |
Source: Public Record Report a problem | ||
| 4/2/1998 | Sold | $115,000$51/sqft |
Source: Public Record Report a problem | ||
Public tax history
| Year | Property taxes | Tax assessment |
|---|---|---|
| 2025 | $1,698 +3.1% | $32,231 +32% |
| 2024 | $1,647 +18.4% | $24,422 -13.9% |
| 2023 | $1,391 -3.1% | $28,380 +36.4% |
| 2022 | $1,436 | $20,801 -2.8% |
| 2021 | -- | $21,400 -0.7% |
| 2020 | $1,499 +61% | $21,551 |
| 2019 | $931 | -- |
| 2018 | $931 +15% | $16,006 |
| 2017 | $810 | $16,006 +27.1% |
| 2016 | -- | $12,593 |
| 2015 | -- | $12,593 +39% |
| 2014 | $571 -33.1% | $9,058 -7.1% |
| 2013 | $853 | $9,750 |
| 2012 | -- | $9,750 |
| 2011 | $767 +1.1% | $9,750 +3% |
| 2010 | $759 -37.6% | $9,470 |
| 2009 | $1,217 | $9,470 -37.6% |
| 2008 | -- | $15,179 |
| 2007 | -- | $15,179 +4.4% |
| 2006 | -- | $14,543 |
| 2005 | -- | $14,543 -1.9% |
| 2002 | $1,138 +23.3% | $14,820 +26.8% |
| 2001 | $923 | $11,690 |
Find assessor info on the county website
Neighborhood: Lyn Knoll
Nearby homes
- $444,2004 bd3 ba2.5k sqft559 Revere St, Aurora, CO 80011Off Market
- $3,0505 bd3 ba-- sqft538 Racine St, Aurora, CO 80011For Rent

- $506,0004 bd3 ba2.2k sqft556 Racine St, Aurora, CO 80011Off Market
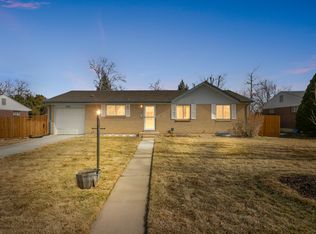
- $427,8003 bd2 ba1.4k sqft520 Racine St, Aurora, CO 80011Off Market
- $451,1003 bd3 ba1.4k sqft505 Revere St, Aurora, CO 80011Off Market
- $480,9006 bd3 ba2.4k sqft577 Revere St, Aurora, CO 80011Off Market
- $437,2003 bd3 ba1.3k sqft542 Revere St, Aurora, CO 80011Off Market
- $465,0004 bd3 ba1.9k sqft522 Revere St, Aurora, CO 80011Off Market
Nearby schools
GreatSchools rating
- 4/10Aurora Central High SchoolGrades: PK-12Distance: 0.8 mi
Schools provided by the listing agent
- Elementary: Sixth Avenue
- Middle: South
- High: Aurora Central
- District: Adams-Arapahoe 28J
Source: REcolorado as distributed by MLS GRID. This data may not be complete. We recommend contacting the local school district to confirm school assignments for this home.
Get a cash offer in 3 minutes
Find out how much your home could sell for in as little as 3 minutes with a no-obligation cash offer.
Estimated market value
$492,400
Get a cash offer in 3 minutes
Find out how much your home could sell for in as little as 3 minutes with a no-obligation cash offer.
Estimated market value
$492,400
- Colorado
- Arapahoe County
- Aurora
- 80011
- Lyn Knoll
- 541 Revere Street
Nearby cities
Nearby neighborhoods
Nearby zip codes
Other Aurora Topics
