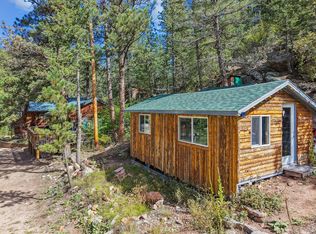
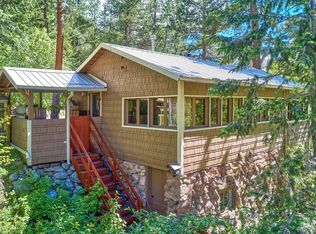
Two charming cabins located on Riverside Drive, a county maintained road. The main cabin hosts a comfortable living room with a freestanding gas fireplace, an eat-in kitchen, lower level bedroom and a 3/4 bath. Next to the main cabin is the Bunkhouse, a spacious cabin for guests, office or just for fun. These two cabins offer enough flexible space for everyone to gather and create wonderful memories. Outside you'll enjoy a relaxing deck for grilling and a patio ideal for entertaining or taking a hot tub. The main cabin has been certified by Wild Fire Partners and electric was upgraded to 200 amp service in main cabin. Also consider purchasing adjacent properties listed at 511 Riverside MLS# 1044138 with over 300' of creek frontage and 543 Riverside MLS# 1044128 with another cabin ready to be completed. This is a rare opportunity to purchase 3 contiguous properties with over 7 acres near the creek and multiple cabins. Seller will credit the Buyer $20,000 toward a new septic system. Buyer is advised to contact their mountain agent for more information on options for upgrading utilities. This is a treasured location for those seeking hiking, fishing, and biking along the friendly Riverside road. Seller requires 24 hour notice to see cabins. Seller owns 6 acres of river front property, 511 Riverside Dr MLS# 1044138 $200,000, within walking distance of the cabins. Seller will offer a discount with an offer that includes both 541 Riverside Dr & 511 Riverside Dr.
Sold for $440,750
Zillow last checked:
Listing updated:
Bought with:
John Feeney, 100047965
C3 Real Estate Solutions, LLC
Source: IRES as distributed by MLS GRID,MLS#: 1044127
Price history
| Date | Event | Price |
|---|---|---|
| 8/7/2026 | Sold | $440,750+3.7%$439/sqft |
Source:  IRES as distributed by MLS GRID #1044127 Report a problem IRES as distributed by MLS GRID #1044127 Report a problem | ||
| 5/12/2026 | Pending sale | $425,000$423/sqft |
Source:  REcolorado as distributed by MLS GRID #IR1044127 Report a problem REcolorado as distributed by MLS GRID #IR1044127 Report a problem | ||
| 4/15/2026 | Price change | $425,000-5.6%$423/sqft |
Source: IRES as distributed by MLS GRID #1044127 Report a problem | ||
| 9/20/2025 | Listed for sale | $450,000+52.5%$448/sqft |
Source: REcolorado as distributed by MLS GRID #IR1044127 Report a problem | ||
| 7/11/2022 | Sold | $295,000$294/sqft |
Source: IRES as distributed by MLS GRID #964011 Report a problem | ||
| 6/2/2022 | Price change | $295,000-14.5%$294/sqft |
Source: IRES as distributed by MLS GRID #964011 Report a problem | ||
| 4/28/2022 | Listed for sale | $345,000+4.5%$344/sqft |
Source: IRES as distributed by MLS GRID #964011 Report a problem | ||
| 10/7/2021 | Listing removed | -- |
Source: IRES as distributed by MLS GRID #939882 Report a problem | ||
| 9/10/2021 | Price change | $330,000-5.7%$329/sqft |
Source: IRES as distributed by MLS GRID #939882 Report a problem | ||
| 5/20/2021 | Price change | $349,900-5.2%$349/sqft |
Source: IRES as distributed by MLS GRID #939882 Report a problem | ||
| 5/11/2021 | Listed for sale | $369,000+2.5%$368/sqft |
Source: IRES as distributed by MLS GRID #939882 Report a problem | ||
| 12/2/2020 | Listing removed | $360,000$359/sqft |
Source: LIV Sotheby's Intl Realty #914582 Report a problem | ||
| 11/18/2020 | Price change | $360,000-2.7%$359/sqft |
Source: LIV Sotheby's Intl Realty #914582 Report a problem | ||
| 10/16/2020 | Price change | $370,000-2.6%$369/sqft |
Source: LIV Sotheby's Intl Realty #914582 Report a problem | ||
| 8/10/2020 | Price change | $380,000-3.8%$378/sqft |
Source: LIV Sotheby's Intl Realty #914582 Report a problem | ||
| 7/16/2020 | Price change | $395,000+3.9%$393/sqft |
Source: LIV Sotheby's Intl Realty #914582 Report a problem | ||
| 6/10/2020 | Listed for sale | $380,000+67.4%$378/sqft |
Source: LIV Sotheby's Intl Realty #914582 Report a problem | ||
| 8/1/2018 | Sold | $227,000+74.6%$226/sqft |
Source: Public Record Report a problem | ||
| 9/6/2016 | Sold | $130,000+30%$129/sqft |
Source: Public Record Report a problem | ||
| 11/1/2013 | Sold | $100,000-22.5%$100/sqft |
Source: Public Record Report a problem | ||
| 2/21/2012 | Listing removed | $129,000$128/sqft |
Source: Estes Park Realty #641231 Report a problem | ||
| 5/13/2011 | Price change | $129,000-4.4%$128/sqft |
Source: Estes Park Realty #641231 Report a problem | ||
| 10/16/2010 | Listed for sale | $134,900-20.6%$134/sqft |
Source: Estes Park Realty #641231 Report a problem | ||
| 5/18/2008 | Listing removed | $170,000$169/sqft |
Source: Visual Tour #538747 Report a problem | ||
| 2/19/2008 | Listed for sale | $170,000$169/sqft |
Source: Visual Tour #538747 Report a problem | ||
| 12/21/2007 | Listing removed | $170,000$169/sqft |
Source: Listhub #538747 Report a problem | ||
| 12/19/2007 | Listed for sale | $170,000+30.8%$169/sqft |
Source: Listhub #538747 Report a problem | ||
| 1/22/2003 | Sold | $130,000+86%$129/sqft |
Source: Public Record Report a problem | ||
| 10/8/1996 | Sold | $69,900$70/sqft |
Source: Public Record Report a problem | ||
Get a cash offer in 3 minutes
Find out how much your home could sell for in as little as 3 minutes with a no-obligation cash offer.
Estimated market value
$412,500
