Skip main navigation
Off market
  • $460,200

    541 Rock Forge Loop #34, Angels Camp, CA 95222

    3beds
    1,734sqft
    SingleFamily
    Built in 1998
    6,098 Square Feet Lot
    $460,200 Zestimate®
    $265/sqft
    $2,721 Estimated rent

    Home value

    $460,200

    $414,000 - $506,000

    $2,721/mo

    Zestimate® history
    Loading
    Loading...

    Owner options

    List your home for rent

    $2,721/mo

    Rent Zestimate®

    Find your next renter with Zillow Rental Manager. Plus, with online applications, you can quickly screen prospective tenants – for free.

    Learn more

    $2,721/mo

    Rent Zestimate®

    Refinance and save

    $2,866/mo

    Est. payment

    Refinancing to a lower rate could help reduce your monthly payments and save thousands over the life of the loan.

    See today's rates

    $2,866/mo

    Est. payment

    Explore your selling options

    Work with a Zillow partner agent

    Leverage their expertise and Zillow's premium Showcase listings to get your home seen by more buyers.

    Get started

    List with your own agent

    Get your home in front of millions of buyers by listing it on Zillow.

    Learn how to do it

    Sell it yourself

    Take full control of how buyers see your home on Zillow by listing For Sale by Owner (FSBO).

    List your home

    What's special

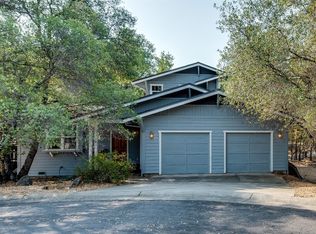
    Located in the pristine Greenhorn Creek Golf Community in Angels Camp, this home is perfect for your primary residence or vacation home. The great room concept floorplan has plenty of windows, with an abundance of natural light filling each room. Because the living space and master suite are on the first floor, it feels primarily like a single story home. Two bedrooms and a full bath upstairs provide the ideal, secluded guest quarters. Enjoy sitting on the wraparound deck during warmer months to enjoy the peaceful environment or to observe the wildlife corridor adjacent to the backyard. Cozy up near the wood burning fireplace in colder months. Two propane hook-ups for the BBQ on the deck. Re-roofed in 2018. Different membership levels are available through Greenhorn Creek Golf Club to allow use of the golf course, pool, tennis courts, etc. No HOA fees. Live your dream!

    This property is off market, which means it's not currently listed for sale or rent on Zillow. This may be different from what's available on other websites or public sources.
    Facts & features

    Interior

    Bedrooms & bathrooms
    • Bedrooms: 3
    • Bathrooms: 3
    • Full bathrooms: 2
    • 1/2 bathrooms: 1
    Appliances
    • Laundry: Dryer Included, Washer Included, In Garage, Electric
    Features
    • Open Floor Plan
    • Windows: Dual Pane Full
    • Fireplace features: Wood Burning, Living Room
    Interior area
    • Total interior livable area: 1,734 sqft

    Property

    Parking
    • Total spaces: 2
    Features
    • Levels: Two
    • Patio & porch: Wrap Around Porch
    Lot
    • Size: 6,098 sqft
    • Features: Greenbelt, Auto Sprinkler F&R, Curb(s)/Gutter(s), Court
    • Topography: Lot Grade Varies, Snow Line Above

    Construction

    Type & style
    • Home type: SingleFamily
    • Architectural style: Bungalow
    Condition
    • Year built: 1998

    Utilities & green energy

    • Electric: 220 Volts in Laundry
    • Sewer: In & Connected
    • Water: Meter on Site
    • Utilities for property: Underground Utilities

    Community & neighborhood

    Security
    • Security features: Carbon Mon Detector, Double Strapped Water Heater, Smoke Detector
    Location
    • Region: Angels Camp

    Other

    Other facts
    • Broker Approved: TRUE
    • Area: AngCmp/Altvl/BXX/CXX
    • County: Calaveras
    • Lease Type: Net
    • Multiple Listing Service: Calaveras County Association of Realtors
    • Property Subtype 1: Single Family Reside
    • Cooling: Central
    • Driveway/Sidewalks: Paved Driveway, Gentle-Down
    • Electric: 220 Volts in Laundry
    • Flooring: Carpet, Wood, Linoleum
    • Foundation: Concrete Perimeter
    • Parking Features: Attached, Garage Facing Front, Garage Door Opener, Enclosed
    • Heating: Propane, Fireplace(s), Central
    • Interior Features: Open Floor Plan
    • Appliances: Dishwasher, Disposal, Microwave, Free Standing Gas Range, Free Standing Refrigerator, Free Standing Gas Oven
    • Levels: Two
    • Main Level: Partial Bath(s), Dining Room, Garage, Kitchen, Living Room, Full Bath(s), Master Bedroom
    • Possession: Close Of Escrow
    • Roof: Composition
    • School District: Bret Harte, Mark Twain
    • Terms: Cash, Conventional, Submit
    • Window Features: Dual Pane Full
    • Transaction Type: Sale
    • Master Bedroom Features: Walk-In Closet, Outside Access, Ground Floor
    • Laundry Features: Dryer Included, Washer Included, In Garage, Electric
    • Kitchen Features: Tile Counter, Island
    • Topography: Lot Grade Varies, Snow Line Above
    • Status: Pending
    • Bath Features: Tub w/Shower Over, Window, Low-Flow Toilet(s)
    • Association Features: Pool, Exercise Room, Golf Course, Tennis Courts, Spa/Hot Tub
    • Subtype Description: Detached
    • Lot Features: Greenbelt, Auto Sprinkler F&R, Curb(s)/Gutter(s), Court
    • Dining Room Features: Dining/Living Combo, Dining Bar
    • Fireplace Features: Wood Burning, Living Room
    • Utilities: Underground Utilities
    • Year Built Source: Owner
    • Security Features: Carbon Mon Detector, Double Strapped Water Heater, Smoke Detector
    • Master Bathroom Features: Shower Stall(s), Tub, Window, Tile
    • Upper Level: Full Bath(s), Bedroom(s)
    • Irrigation: Meter on Site
    • Living Room Features: Deck Attached, Great Room
    • View Description: Woods, Garden/Greenbelt
    • Patio And Porch Features: Wrap Around Porch
    • Water Source: Meter on Site
    • Energy Efficient: Thermostat
    • Street Suffix: Loop
    • Sewer: In & Connected
    • Architectural Style: Bungalow
    • Construction Materials: Lap Siding

    Price history

    DateEventPrice
    11/26/2020Listing removed$425,000$245/sqft
    Source: Realty One Group Complete #2002043 Report a problem
    10/24/2020Pending sale$425,000$245/sqft
    Source: Realty One Group Complete #2002043 Report a problem
    9/11/2020Listed for sale$425,000$245/sqft
    Source: Realty One Group Complete #2002043 Report a problem

    Public tax history

    Tax history is unavailable.

    Neighborhood: 95222

    Nearby schools

    GreatSchools rating
    Schools provided by the listing agent
    • District: Bret Harte/Mark Twain

    Source: The MLS. This data may not be complete. We recommend contacting the local school district to confirm school assignments for this home.

    Get pre-qualified for a loan
    At Zillow Home Loans, we can pre-qualify you in as little as 5 minutes with no impact to your credit score.

    An equal housing lender. NMLS #10287.

    Sell for more on Zillow
    Get a Zillow Showcase℠ listing at no additional cost and you could sell for .
    $460,200
    2% more
    +$9,204
    With Zillow Showcase(estimated)
    $469,404