🏡 Sweet Ranch-Style Home with a Massive Morton Building! 🚗✨ Looking for a home with charm and incredible space? This sweet ranch-style home has it all! Enjoy hardwood floors throughout, charming archways, and an abundance of kitchen cabinets — even room to add a kitchen island! A cozy breakfast nook and three comfortable bedrooms make everyday living easy. You’ll love relaxing in the three-season sunroom, perfect for morning coffee. The location is fantastic — close to dining, entertainment, and downtown convenience. Outside, you’ll find a massive Morton building with parking for up to four cars, plus a full workshop and custom shelving by the Garage Guys. Whether you’re into cars, need storage for your toys, or dream of your own workshop, this space is a rare find! This home is priced to sell and is being offered as-is — a little paint and a few kitchen or bath upgrades will go a long way toward making it shine again. Don’t miss your chance to own this wonderful home on a sweet lot in a great location. 💫 Schedule your showing today — this one won’t last! #SweetRanch #MortonBuilding #WorkshopDream #PollyLewisRealtor #SparkleSold #YorkAdamsCountyRealtor #HomeSweetHom
Sold for $220,000
$220,000
541 S Franklin St, Hanover, PA 17331
3beds
1,124sqft
Single Family Residence
Built in 1955
6,752 Square Feet Lot
$235,000 Zestimate®
$196/sqft
$1,786 Estimated rent
Home value
$235,000
$219,000 - $251,000
$1,786/mo
Zestimate® history
Owner options
List your home for rent
$1,786/mo
Rent Zestimate®
Find your next renter with Zillow Rental Manager. Plus, with online applications, you can quickly screen prospective tenants – for free.
$1,786/mo
Rent Zestimate®
Refinance and save
$1,597/mo
Est. payment
Refinancing to a lower rate could help reduce your monthly payments and save thousands over the life of the loan.
$1,597/mo
Est. payment
Explore your selling options
Work with a Zillow partner agent
Leverage their expertise and Zillow's premium Showcase listings to get your home seen by more buyers.
Get startedList with your own agent
Get your home in front of millions of buyers by listing it on Zillow.
Learn how to do itSell it yourself
Take full control of how buyers see your home on Zillow by listing For Sale by Owner (FSBO).
List your homeWhat's special
Charming archwaysThree-season sunroomFull workshopCozy breakfast nookHardwood floorsAbundance of kitchen cabinetsThree comfortable bedrooms
Zillow last checked:
Listing updated:
Listed by:
Polly Beckner Lewis 717-880-0928,
Berkshire Hathaway HomeServices Homesale Realty
Bought with:
Reagan Butt, RS352246
Iron Valley Real Estate Hanover
Source: Bright MLS,MLS#: PAYK2090620
Facts & features
Interior
Bedrooms & bathrooms
- Bedrooms: 3
- Bathrooms: 1
- Full bathrooms: 1
- Main level bathrooms: 1
- Main level bedrooms: 3
Rooms
- Room types: Living Room, Bedroom 2, Bedroom 3, Kitchen, Bedroom 1, Sun/Florida Room, Laundry, Attic, Full Bath
Bedroom 1
- Features: Flooring - HardWood, Ceiling Fan(s)
- Level: Main
- Area: 80 Square Feet
- Dimensions: 8 x 10
Bedroom 2
- Features: Ceiling Fan(s), Flooring - HardWood
- Level: Main
- Area: 144 Square Feet
- Dimensions: 12 x 12
Bedroom 3
- Features: Flooring - HardWood, Ceiling Fan(s)
- Level: Main
- Area: 108 Square Feet
- Dimensions: 12 x 9
Other
- Level: Upper
- Area: 429 Square Feet
- Dimensions: 33 x 13
Other
- Features: Flooring - Ceramic Tile
- Level: Main
- Area: 48 Square Feet
- Dimensions: 6 x 8
Kitchen
- Features: Flooring - HardWood, Ceiling Fan(s)
- Level: Main
- Area: 182 Square Feet
- Dimensions: 13 x 14
Laundry
- Level: Lower
Living room
- Features: Flooring - HardWood, Ceiling Fan(s)
- Level: Main
- Area: 231 Square Feet
- Dimensions: 21 x 11
Other
- Level: Main
- Area: 160 Square Feet
- Dimensions: 20 x 8
Heating
- Forced Air, Natural Gas
Cooling
- Central Air, Electric
Appliances
- Included: Cooktop, Refrigerator, Gas Water Heater
- Laundry: Lower Level, Laundry Room
Features
- Bathroom - Tub Shower, Ceiling Fan(s), Combination Kitchen/Dining, Entry Level Bedroom, Floor Plan - Traditional, Kitchen - Table Space, Eat-in Kitchen, Dry Wall
- Flooring: Vinyl, Hardwood, Wood
- Doors: Storm Door(s)
- Basement: Full,Sump Pump,Unfinished,Interior Entry
- Has fireplace: No
Interior area
- Total structure area: 2,526
- Total interior livable area: 1,124 sqft
- Finished area above ground: 1,124
- Finished area below ground: 0
Property
Parking
- Total spaces: 6
- Parking features: Storage, Private, Detached, Off Street, On Street
- Garage spaces: 4
- Has uncovered spaces: Yes
Accessibility
- Accessibility features: Doors - Swing In
Features
- Levels: One
- Stories: 1
- Pool features: None
- Frontage length: Road Frontage: 45
Lot
- Size: 6,752 Square Feet
- Dimensions: 45 x 173 x 46 x 172
- Features: Cleared, Front Yard, Level, Rear Yard, SideYard(s), Suburban
Details
- Additional structures: Above Grade, Below Grade, Outbuilding
- Parcel number: 440000302280000000
- Zoning: RESIDENTIAL
- Special conditions: Standard
Construction
Type & style
- Home type: SingleFamily
- Architectural style: Ranch/Rambler
- Property subtype: Single Family Residence
Materials
- Vinyl Siding, Aluminum Siding
- Foundation: Block
- Roof: Asphalt
Condition
- Very Good
- New construction: No
- Year built: 1955
Utilities & green energy
- Electric: Circuit Breakers
- Sewer: Public Sewer
- Water: Public
- Utilities for property: Cable Connected, Cable
Community & HOA
Community
- Subdivision: Hanover
HOA
- Has HOA: No
Location
- Region: Hanover
- Municipality: PENN TWP
Financial & listing details
- Price per square foot: $196/sqft
- Tax assessed value: $104,375
- Annual tax amount: $3,517
- Date on market: 10/29/2025
- Listing agreement: Exclusive Right To Sell
- Listing terms: FHA,Cash,Conventional,VA Loan,USDA Loan
- Inclusions: All Appliances
- Ownership: Fee Simple
- Road surface type: Paved
Price history
| Date | Event | Price |
|---|---|---|
| 12/12/2025 | Sold | $220,000+12.8%$196/sqft |
Source:  Bright MLS #PAYK2090620 Report a problem Bright MLS #PAYK2090620 Report a problem | ||
| 11/2/2025 | Pending sale | $195,000$173/sqft |
Source: Bright MLS #PAYK2090620 Report a problem | ||
| 10/29/2025 | Listed for sale | $195,000+129.7%$173/sqft |
Source: Bright MLS #PAYK2090620 Report a problem | ||
| 4/5/1999 | Sold | $84,900$76/sqft |
Source: Public Record Report a problem | ||
Public tax history
| Year | Property taxes | Tax assessment |
|---|---|---|
| 2026 | $3,616 +2.8% | $104,375 |
| 2025 | $3,517 | $104,375 |
| 2024 | $3,517 | $104,375 |
| 2023 | $3,517 +10.1% | $104,375 |
| 2022 | $3,196 -2.5% | $104,375 |
| 2021 | $3,276 +2.5% | $104,375 |
| 2020 | $3,196 +2% | $104,375 |
| 2019 | $3,134 +1.3% | $104,375 |
| 2018 | $3,093 +228.9% | $104,375 |
| 2017 | $940 | $104,375 |
| 2016 | -- | $104,375 |
| 2015 | -- | $104,375 |
| 2014 | -- | $104,375 |
| 2013 | -- | $104,375 |
| 2012 | -- | $104,375 +6.3% |
| 2011 | -- | $98,200 |
| 2010 | -- | $98,200 |
| 2009 | -- | $98,200 |
| 2008 | -- | $98,200 |
| 2007 | -- | $98,200 |
| 2006 | -- | $98,200 +37.7% |
| 2005 | -- | $71,310 -4.7% |
| 2004 | -- | $74,850 |
| 2003 | -- | $74,850 +5% |
| 2002 | -- | $71,310 |
| 2000 | -- | $71,310 |
| 1999 | -- | $71,310 |
Find assessor info on the county website
Neighborhood: Parkville
Nearby homes
- $227,2003 bd1 ba1.4k sqft543 S Franklin St, Hanover, PA 17331Off Market
- $165,0002 bd1 ba616 sqft539 S Franklin St, Hanover, PA 17331Sold
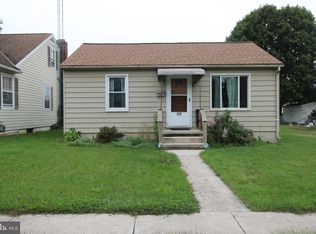
- $206,4003 bd1 ba1.4k sqft535 S Franklin St, Hanover, PA 17331Off Market
- $206,4002 bd2 ba1.9k sqft533 S Franklin St, Hanover, PA 17331Off Market
- $170,3002 bd1 ba874 sqft549 S Franklin St, Hanover, PA 17331Off Market
- $218,8002 bd1 ba1.1k sqft7 Lafayette St, Hanover, PA 17331Off Market
- $171,3002 bd1 ba1.3k sqft540 S Franklin St, Hanover, PA 17331Off Market
- $194,8002 bd1 ba1.1k sqft538 S Franklin St, Hanover, PA 17331Off Market
Nearby schools
GreatSchools rating
- 6/10Park Hills El SchoolGrades: K-5Distance: 0.4 mi
- 5/10Emory H Markle Middle SchoolGrades: 6-8Distance: 0.9 mi
- 5/10South Western Senior High SchoolGrades: 9-12Distance: 1 mi
Schools provided by the listing agent
- Elementary: Park Hills
- Middle: Emory H Markle
- High: South Western Senior
- District: South Western
Source: Bright MLS. This data may not be complete. We recommend contacting the local school district to confirm school assignments for this home.
Sell for more on Zillow
Get a Zillow Showcase℠ listing at no additional cost and you could sell for .
$235,000
2% more
+$4,700
With Zillow Showcase(estimated)
$239,700
Sell for more on Zillow
Get a Zillow Showcase℠ listing at no additional cost and you could sell for .
$235,000
2% more
+$4,700
With Zillow Showcase(estimated)
$239,700
- Pennsylvania
- York County
- Hanover
- 17331
- Parkville
- 541 S Franklin St
