Exquisitely renovated, this beautiful three-bedroom, two-bathroom one-level home is nestled in a serene westside neighborhood. Every inch of this house has been meticulously refurbished, boasting premium finishes handpicked by the discerning owner. Revel in the allure of brand-new luxury vinyl plank flooring, state-of-the-art appliances, energy-efficient windows, and a new AC unit. HVAC and Water Heater have also been replaced in the last couple of years. Designed with functionality in mind, the layout gracefully separates the living areas from the private quarters. Step into the peaceful backyard, enclosed by a full privacy fence, offering a tranquil retreat for relaxation and entertainment. Adorned with a charming blend of brick and vinyl, the exterior exudes timeless elegance, complemented by a generously sized concrete patio, ideal for al fresco dining and gatherings. Indoors, the expansive living room and family room provide ample space for leisure and socializing, while the beautifully updated bathrooms, including a luxurious master en-suite featuring a spacious walk-in shower, elevate the living experience. Impeccably maintained and boasting an immaculate cleanliness, this residence is ready for immediate occupancy, promising a seamless transition into your dream home.
Closed
$285,000
541 S Westwood Dr, Bloomington, IN 47403
3beds
1,416sqft
Single Family Residence
Built in 1971
0.26 Acres Lot
$306,600 Zestimate®
$--/sqft
$1,947 Estimated rent
Home value
$306,600
$291,000 - $322,000
$1,947/mo
Zestimate® history
Owner options
List your home for rent
$1,947/mo
Rent Zestimate®
Find your next renter with Zillow Rental Manager. Plus, with online applications, you can quickly screen prospective tenants – for free.
$1,947/mo
Rent Zestimate®
Refinance and save
$1,742/mo
Est. payment
Refinancing to a lower rate could help reduce your monthly payments and save thousands over the life of the loan.
$1,742/mo
Est. payment
Explore your selling options
Work with a Zillow partner agent
Leverage their expertise and Zillow's premium Showcase listings to get your home seen by more buyers.
Get startedList with your own agent
Get your home in front of millions of buyers by listing it on Zillow.
Learn how to do itSell it yourself
Take full control of how buyers see your home on Zillow by listing For Sale by Owner (FSBO).
List your homeWhat's special
Private quartersFull privacy fenceFamily roomTimeless elegancePremium finishesEnergy - efficient windowsAmple space
Zillow last checked:
Listing updated:
Listed by:
Micah Heath micah.heath@kw.com,
Keller Williams - Indy Metro South LLC
Bought with:
Brooke Hoffa, RB14043458
Century 21 Scheetz - Bloomington
Source: IRMLS,MLS#: 202410266
Facts & features
Interior
Bedrooms & bathrooms
- Bedrooms: 3
- Bathrooms: 2
- Full bathrooms: 2
- Main level bedrooms: 3
Bedroom 1
- Level: Main
Bedroom 2
- Level: Main
Dining room
- Level: Main
- Area: 72
- Dimensions: 9 x 8
Family room
- Level: Main
- Area: 252
- Dimensions: 14 x 18
Kitchen
- Level: Main
- Area: 81
- Dimensions: 9 x 9
Living room
- Level: Main
- Area: 216
- Dimensions: 12 x 18
Heating
- Electric, Forced Air
Cooling
- Central Air
Appliances
- Included: Disposal, Dishwasher, Refrigerator, Electric Oven, Electric Range
Features
- Breakfast Bar, Ceiling Fan(s), Countertops-Solid Surf, Main Level Bedroom Suite
- Has basement: No
- Number of fireplaces: 1
- Fireplace features: Family Room
Interior area
- Total structure area: 1,416
- Total interior livable area: 1,416 sqft
- Finished area above ground: 1,416
- Finished area below ground: 0
Property
Parking
- Total spaces: 2
- Parking features: Attached, Garage Door Opener
- Attached garage spaces: 2
Features
- Levels: One
- Stories: 1
- Patio & porch: Patio
Lot
- Size: 0.26 Acres
- Features: Corner Lot
Details
- Parcel number: 530901206016.000016
Construction
Type & style
- Home type: SingleFamily
- Architectural style: Ranch
- Property subtype: Single Family Residence
Materials
- Brick, Vinyl Siding
- Foundation: Slab
Condition
- New construction: No
- Year built: 1971
Utilities & green energy
- Sewer: City
- Water: City
Community & HOA
Community
- Subdivision: Highland Village
Location
- Region: Bloomington
Financial & listing details
- Tax assessed value: $247,200
- Annual tax amount: $4,025
- Date on market: 4/21/2024
- Listing terms: Cash,Conventional,FHA,VA Loan
Price history
| Date | Event | Price |
|---|---|---|
| 4/19/2024 | Sold | $285,000+3.7% |
Source:  IRMLS #202410266 Report a problem IRMLS #202410266 Report a problem | ||
| 3/28/2024 | Listed for sale | $274,900 |
Source: IRMLS #202410266 Report a problem | ||
Public tax history
| Year | Property taxes | Tax assessment |
|---|---|---|
| 2025 | $2,512 -49.4% | $247,200 +0.3% |
| 2024 | $4,960 +23.2% | $246,400 +6.9% |
| 2023 | $4,026 +3.1% | $230,600 +16.1% |
| 2022 | $3,904 +18.6% | $198,700 +5.6% |
| 2021 | $3,292 +2.9% | $188,200 +17.9% |
| 2020 | $3,199 +7.4% | $159,600 +4.8% |
| 2019 | $2,979 +4.5% | $152,300 +7.6% |
| 2018 | $2,851 +0.8% | $141,500 +4.7% |
| 2017 | $2,827 | $135,200 -4.2% |
| 2016 | $2,827 +3.6% | $141,100 +7.1% |
| 2014 | $2,729 +1.2% | $131,800 +0.8% |
| 2013 | $2,695 +156.5% | $130,700 -0.3% |
| 2012 | $1,051 +21% | $131,100 +9.4% |
| 2011 | $868 +4.7% | $119,800 +2.4% |
| 2010 | $829 +21.4% | $117,000 +6.2% |
| 2009 | $683 +14.7% | $110,200 -0.1% |
| 2007 | $596 | $110,300 -3.7% |
| 2006 | -- | $114,500 +20.9% |
| 2005 | -- | $94,700 |
Find assessor info on the county website
Neighborhood: Highland Village
Nearby homes
- $315,0003 bd2 ba1.4k sqft531 S Westwood Dr, Bloomington, IN 47403Sold

- $292,5003 bd2 ba1.9k sqft540 S Parkway Dr, Bloomington, IN 47403Off Market
- $260,0003 bd2 ba1.4k sqft530 S Parkway Dr, Bloomington, IN 47403Sold
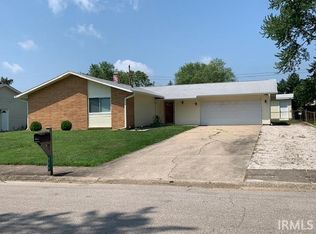
- $215,8003 bd1 ba1k sqft521 S Westwood Dr, Bloomington, IN 47403Off Market
- $296,0003 bd2 ba1.5k sqft4525 W Sunset Ave, Bloomington, IN 47403Off Market
- $257,4003 bd1 ba1.8k sqft4626 W Sunset Ave, Bloomington, IN 47403Off Market
- $241,5003 bd1 ba1k sqft520 S Parkway Dr, Bloomington, IN 47403Off Market
- $259,0003 bd1 ba1.3k sqft530 S Westwood Dr, Bloomington, IN 47403Off Market
Nearby schools
GreatSchools rating
- 5/10Highland Park Elementary SchoolGrades: PK-6Distance: 0.4 mi
- 7/10Lora L Batchelor Middle SchoolGrades: 7-8Distance: 3.6 mi
- 9/10Bloomington High School NorthGrades: 9-12Distance: 3.4 mi
Schools provided by the listing agent
- Elementary: Highland Park
- Middle: Batchelor
- High: Bloomington North
- District: Monroe County Community School Corp.
Source: IRMLS. This data may not be complete. We recommend contacting the local school district to confirm school assignments for this home.


Get pre-qualified for a loan
At Zillow Home Loans, we can pre-qualify you in as little as 5 minutes with no impact to your credit score.An equal housing lender. NMLS #10287.
Sell for more on Zillow
Get a Zillow Showcase℠ listing at no additional cost and you could sell for .
$306,600
2% more
+$6,132
With Zillow Showcase(estimated)
$312,732
- Indiana
- Monroe County
- Bloomington
- 47403
- Highland Village
- 541 S Westwood Dr
Nearby cities
Nearby neighborhoods
Nearby zip codes
Other Bloomington Topics
