Have you dreamed of coming home to your own private sanctuary? This is a rare opportunity to own 2.76 acres of privacy, nature, and timeless character—all while being moments from Historic Downtown Gresham’s shops and eateries, Main City Park, and Tsuru Island Japanese Garden. This one-of-a-kind 1918 farmhouse, lovingly cared for by only three owners, underwent a major renovation and expansion in 2019, transforming it into a spacious, modern retreat. The remodel created generous, flexible living spaces including 4 bedrooms, 3 full baths, and a multitude of areas to gather and entertain, or unwind in solitude. The kitchen centers the home’s main floor with access to the dining, sitting, and living rooms. Gleaming quartz countertops grace the large island and laundry station, and stainless-steel appliances complement new cabinetry and tile backsplash. Dual staircases lead to the upper level, where the owner’s suite is thoughtfully separated from the family room and additional bedrooms. The ensuite features a huge custom tile shower and a large walk-in closet room. Throughout the home, windows frame serene views—including your own arched bridge over Johnson Creek! Step outside to relax to the year-round sounds of the creek’s gentle flow. The property includes a separate studio cottage with kitchenette, full bath, and storage area. You’ll also find a 22x33 barn with electrical service and concrete floor, an 8x12 lawn shed, and a charming chicken coop. Garden beds, an orchard, firepit area, and private trails create endless opportunities to gather, explore, picnic, or simply savor the peaceful surroundings. The property amenities are too many to list - gated entry, central A/C, Trane gas furnace, updated plumbing and electrical, new vinyl windows, fully insulated garage, Trex deck with BBQ area, and mature landscaping to name a few. This exceptional property blends historic charm, modern comfort, and natural beauty into a truly unique offering. Shown by appointment only.
Active
$1,100,000
541 SE Park Dr, Gresham, OR 97080
4beds
3,240sqft
Residential, Single Family Residence
Built in 1918
2.76 Acres Lot
$-- Zestimate®
$340/sqft
$-- HOA
What's special
Generous flexible living spacesWindows frame serene viewsSpacious modern retreatGated entryDual staircasesNew vinyl windowsStainless-steel appliances
- 17 days
- 1,345
- 105
Zillow last checked:
Listing updated:
Listed by:
Cindy Smith 503-703-2596,
RE/MAX Equity Group,
Michelle Carter Smith 971-221-9655,
RE/MAX Equity Group
Source: RMLS (OR),MLS#: 674200346
Facts & features
Interior
Bedrooms & bathrooms
- Bedrooms: 4
- Bathrooms: 3
- Full bathrooms: 3
- Main level bathrooms: 1
Rooms
- Room types: Bedroom 4, Office, Bedroom 2, Bedroom 3, Dining Room, Family Room, Kitchen, Living Room, Primary Bedroom
Primary bedroom
- Features: Bathroom, Double Sinks, Vinyl Floor, Walkin Closet, Walkin Shower
- Level: Upper
- Area: 252
- Dimensions: 14 x 18
Bedroom 2
- Features: Closet, Wallto Wall Carpet
- Level: Upper
- Area: 198
- Dimensions: 11 x 18
Bedroom 3
- Features: Closet, Wallto Wall Carpet
- Level: Upper
- Area: 132
- Dimensions: 11 x 12
Bedroom 4
- Features: Wallto Wall Carpet
- Level: Upper
- Area: 110
- Dimensions: 10 x 11
Dining room
- Features: Vinyl Floor
- Level: Main
- Area: 220
- Dimensions: 11 x 20
Family room
- Features: Vinyl Floor
- Level: Upper
- Area: 209
- Dimensions: 11 x 19
Kitchen
- Features: Dishwasher, Disposal, Island, Microwave, Pantry, Convection Oven, Free Standing Range, Free Standing Refrigerator, Plumbed For Ice Maker, Quartz, Vinyl Floor
- Level: Main
- Area: 221
- Width: 17
Living room
- Features: Sliding Doors, Vinyl Floor
- Level: Main
- Area: 390
- Dimensions: 13 x 30
Office
- Features: Builtin Features, Vinyl Floor
- Level: Main
- Area: 130
- Dimensions: 10 x 13
Heating
- Forced Air 95 Plus, Mini Split
Cooling
- Central Air
Appliances
- Included: Convection Oven, Dishwasher, Disposal, Free-Standing Range, Free-Standing Refrigerator, Gas Appliances, Microwave, Plumbed For Ice Maker, Stainless Steel Appliance(s), Electric Water Heater, ENERGY STAR Qualified Water Heater
- Laundry: Laundry Room
Features
- Quartz, Built-in Features, Closet, Kitchen Island, Pantry, Bathroom, Double Vanity, Walk-In Closet(s), Walkin Shower, Kitchen, Plumbed, Tile
- Flooring: Luxury Vinyl Plank, Wall to Wall Carpet, Vinyl, Concrete
- Doors: Sliding Doors
- Windows: Vinyl Frames, Wood Frames
- Basement: Crawl Space,None
Interior area
- Total structure area: 3,240
- Total interior livable area: 3,240 sqft
Video & virtual tour
Property
Parking
- Total spaces: 2
- Parking features: Driveway, Off Street, Garage Door Opener, Attached, Extra Deep Garage, Oversized
- Attached garage spaces: 2
- Has uncovered spaces: Yes
Features
- Stories: 2
- Patio & porch: Deck, Porch
- Exterior features: Fire Pit, Garden, Raised Beds, Yard
- Fencing: Fenced
- Has view: Yes
- View description: Creek/Stream, Territorial, Trees/Woods
- Has water view: Yes
- Water view: Creek/Stream
- Waterfront features: Creek, Stream
- Body of water: Johnson Creek
Lot
- Size: 2.76 Acres
- Features: Flood Zone, Gated, Level, Private, Trees, Acres 1 to 3
Details
- Additional structures: Other Structures Bedrooms Total (1), Other Structures Bathrooms Total (1), GuestQuarters, PoultryCoop, ToolShed, SeparateLivingQuartersApartmentAuxLivingUnit, StudioBarn
- Parcel number: R339033
- Zoning: LDR-5
Construction
Type & style
- Home type: SingleFamily
- Architectural style: Cape Cod,Farmhouse
- Property subtype: Residential, Single Family Residence
Materials
- Lap Siding, Wood Siding, Cement Siding, Shingle Siding
- Foundation: Concrete Perimeter
- Roof: Composition
Condition
- Updated/Remodeled
- New construction: No
- Year built: 1918
Utilities & green energy
- Gas: Gas
- Sewer: Public Sewer
- Water: Public
- Utilities for property: Cable Connected
Community & HOA
Community
- Security: Security Lights, Security System
- Subdivision: Gresham Butte
HOA
- Has HOA: No
Location
- Region: Gresham
Financial & listing details
- Price per square foot: $340/sqft
- Tax assessed value: $932,670
- Annual tax amount: $7,165
- Date on market: 8/14/2026
- Listing terms: Cash,Conventional,FHA,VA Loan
- Road surface type: Paved
Estimated market value
Not available
Estimated sales range
Not available
Not available
Price history
| Date | Event | Price |
|---|---|---|
| 8/14/2026 | Listed for sale | $1,100,000+205.6%$340/sqft |
Source:  RMLS (OR) #674200346 Report a problem RMLS (OR) #674200346 Report a problem | ||
| 7/18/2014 | Sold | $360,000-9.8%$111/sqft |
Source: RMLS (OR) #14211404 Report a problem | ||
| 5/21/2014 | Pending sale | $399,000$123/sqft |
Source: RE/MAX EQUITY GROUP-GRESHAM OFFICE #14211404 Report a problem | ||
| 5/10/2014 | Price change | $399,000-4.8%$123/sqft |
Source: RE/MAX EQUITY GROUP-GRESHAM OFFICE #14211404 Report a problem | ||
| 2/19/2014 | Price change | $419,000-4.6%$129/sqft |
Source: RE/MAX EQUITY GROUP-GRESHAM OFFICE #14211404 Report a problem | ||
| 9/28/2013 | Listed for sale | $439,000$135/sqft |
Source: RE/MAX EQUITY GROUP-GRESHAM OFFICE #13163908 Report a problem | ||
Public tax history
| Year | Property taxes | Tax assessment |
|---|---|---|
| 2025 | $7,166 +4.5% | $352,120 +3% |
| 2024 | $6,859 +9.8% | $341,870 +3% |
| 2023 | $6,249 +2.9% | $331,920 +3% |
| 2022 | $6,075 +2.6% | $322,260 +3% |
| 2021 | $5,922 +6.3% | $312,880 +3% |
| 2020 | $5,572 +2.7% | $303,770 +3% |
| 2019 | $5,426 | $294,930 +3% |
| 2018 | $5,426 +4.9% | $286,340 +3% |
| 2017 | $5,174 +18.2% | $278,000 +3% |
| 2016 | $4,376 | $269,910 +3% |
| 2015 | $4,376 +2.2% | $262,050 +3% |
| 2014 | $4,282 +5.4% | $254,420 +3% |
| 2013 | $4,063 +4.7% | $247,010 +3% |
| 2012 | $3,879 +3.3% | $239,820 +3% |
| 2011 | $3,753 +2.5% | $232,840 +3% |
| 2010 | $3,662 +2.5% | $226,060 +3% |
| 2009 | $3,572 +2.6% | $219,480 +3% |
| 2008 | $3,480 -2.4% | $213,090 +3% |
| 2007 | $3,568 +2.8% | $206,890 +3% |
| 2006 | $3,470 +4% | $200,870 +3% |
| 2005 | $3,336 +1.1% | $195,020 +3% |
| 2004 | $3,300 +3.9% | $189,340 +3% |
| 2003 | $3,175 | $183,830 |
Find assessor info on the county website
Monthly payment
Est. payment
Payment breakdown
Explore the cost of this home by adjusting the details. Changes won't be saved.Climate risks
Neighborhood: Historic Southeast
Nearby schools
Schools provided by the listing agent
- Elementary: East Gresham
- Middle: Dexter Mccarty
- High: Gresham
Source: RMLS (OR). This data may not be complete. We recommend contacting the local school district to confirm school assignments for this home.

Similar homes
- $899,0005 bd3 ba4.4k sqft33410 SE Francis Rd, Gresham, OR 97080Active

 MLS ID #689893593, Brian Gentry, Real Broker. RMLS (OR)
 - $619,7774 bd4 ba3.1k sqft1333 SW 19th Dr, Gresham, OR 97080Active
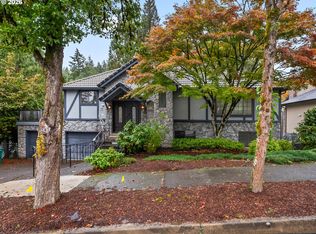 MLS ID #765586409, Matthew Callison, RE/MAX Advantage Group. RMLS (OR)
 - $1,099,9004 bd3 ba3.6k sqft6019 SW Woods Ct, Portland, OR 97221Active
 MLS ID #358712752, Rick Sadle, Keller Williams Realty Professionals. RMLS (OR)
 - $1,165,0004 bd3 ba3.8k sqft15189 S Kimberly Ct, Oregon City, OR 97045Active
 MLS ID #694088451, Stacey Hubbard, Tolo Realty Inc.. RMLS (OR)
 - $998,5003 bd3 ba1.6k sqft28629 SE Highway 224, Eagle Creek, OR 97022ActiveMLS ID #286996986, Lacey Preston, eXp Realty, LLC. RMLS (OR)
- $840,0003 bd3 ba2.7k sqft16111 S Redland Rd, Oregon City, OR 97045ActiveMLS ID #375128615, Sandi Sheets, Premiere Property Group, LLC. RMLS (OR)
- $1,224,0004 bd4 ba4.5k sqft17006 S Trail Ridge Rd, Oregon City, OR 97045ActiveMLS ID #763518925, Anthony Castro, The Broker Network, LLC. RMLS (OR)
- $899,0004 bd3 ba2.9k sqft483 SW Cherry Park Rd, Troutdale, OR 97060ActiveMLS ID #793420319, Brian Gentry, Real Broker. RMLS (OR)
- $1,050,0003 bd3 ba3.8k sqft2709 NW 9th Ave, Camas, WA 98607ActiveMLS ID #305524083, Stephen FitzMaurice, eXp Realty LLC. RMLS (OR)
- $1,049,0004 bd3 ba3.2k sqft22800 476th Ave, Sandy, OR 97055ActiveMLS ID #578466745, Jessica Gentry, Real Broker. RMLS (OR)
- $895,9004 bd3 ba2.6k sqft1116 NE 152nd Ave, Vancouver, WA 98684ActiveMLS ID #633365298, Bryan Fix, John L. Scott Real Estate. RMLS (OR)
- $599,5004 bd2 ba2.3k sqft8995 SE 282nd Ave, Boring, OR 97009ActiveMLS ID #481386870, Brett Bissell, Bissell Homes. RMLS (OR)
- $998,0005 bd4 ba3.6k sqft9310 SW 18th Pl, Portland, OR 97219ActiveMLS ID #375328570, Lynda O'Neill, John L. Scott. RMLS (OR)
- $899,0004 bd3 ba3.3k sqft6031 SE Aldercrest Rd, Milwaukie, OR 97267For Sale
 MLS ID #840410, KEVIN RILEY, Vantage Point Brokers, Llc. WVMLS
 - $1,100,0005 bd3 ba4.3k sqft19913 SE 8th Way, Camas, WA 98607ActiveMLS ID #782626073, Kevin Taylor, Berkshire Hathaway HomeServices NW Real Estate. RMLS (OR)
- $998,0004 bd3 ba3.9k sqft10230 NW Langworthy Ter, Portland, OR 97229ActiveMLS ID #150675445, Steve Nassar, Premiere Property Group, LLC. RMLS (OR)
- $975,0004 bd3 ba2.9k sqft4339 NW Water Lily Pl, Camas, WA 98607ActiveMLS ID #594813873, Ashley Sagor, Berkshire Hathaway HomeServices NW Real Estate. RMLS (OR)
- $1,080,0005 bd3 ba3.5k sqft12465 SW Lesser Rd, Portland, OR 97219ActiveMLS ID #181141148, Darren Humbert, Cascade Hasson Sotheby's International Realty. RMLS (OR)
