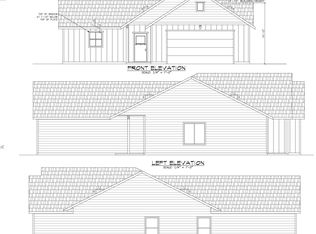
Accepted Offer with Contingencies. Bold, refreshed, and remarkably spacious. This striking new home delivers surprising style, elevated quality, and a noticeably larger footprint. Featuring a custom indoor/outdoor fireplace, dramatic vaulted ceilings rising above 9-foot walls, and upgraded high-end finishes throughout, The Chameleon exceeds expectations. Thoughtful, open design and exceptional space utilization create a bright, flowing layout perfect for modern living and effortless entertaining. Pastoral views frame the newest phase of Oakdale Estates, beautifully complementing the home’s refined character. Set on a large, flat lot, the generous outdoor space invites year-round enjoyment, from morning coffee to evening gatherings under the stars. A refreshed classic that feels bigger, brighter, and better than ever.• Indoor/Outdoor fireplace• Custom cabinets• Quartz counters• LVP Flooring• Vaulted ceilings• 9ft walls• Feature Walls• Upgraded light fixtures
Accepting backups
Listed by: Kithkin Real Estate • QUINN BURKE • Contact: Cell: 503-881-8405
$543,000
541 SW Rose Ave, Dallas, OR 97338
3beds
1,671sqft
Single Family Residence
Built in 2026
6,000 Square Feet Lot
$542,500 Zestimate®
$325/sqft
$-- HOA
What's special
Thoughtful open designPastoral viewsExceptional space utilizationVaulted ceilingsCustom cabinetsUpgraded light fixturesUpgraded high-end finishes throughout
- 63 days
- 24
- 2
Zillow last checked:
Listing updated:
Listed by:
QUINN BURKE Cell:503-881-8405,
Kithkin Real Estate
Source: WVMLS,MLS#: 843361
Facts & features
Interior
Bedrooms & bathrooms
- Bedrooms: 3
- Bathrooms: 2
- Full bathrooms: 2
- Main level bathrooms: 2
Primary bedroom
- Level: Main
Bedroom 2
- Level: Main
Bedroom 3
- Level: Main
Dining room
- Features: Area (Combination)
- Level: Main
Kitchen
- Level: Main
Living room
- Level: Main
Heating
- Electric, Heat Pump, Forced Air
Appliances
- Included: Dishwasher, Disposal, Gas Range, Range Included, Gas Water Heater
- Laundry: Main Level
Features
- Smart Home
- Flooring: Carpet
- Has fireplace: Yes
- Fireplace features: Living Room, Gas
Interior area
- Total structure area: 1,671
- Total interior livable area: 1,671 sqft
Property
Parking
- Total spaces: 2
- Parking features: Attached
- Attached garage spaces: 2
Features
- Levels: One
- Stories: 1
- Patio & porch: Covered Patio
- Fencing: Fenced
- Has view: Yes
- View description: Territorial
Lot
- Size: 6,000 Square Feet
- Dimensions: 60 x 100
- Features: Dimension Above, Landscaped
Construction
Type & style
- Home type: SingleFamily
- Property subtype: Single Family Residence
Materials
- Fiber Cement, Lap Siding
- Foundation: Continuous
- Roof: Composition
Condition
- New construction: Yes
- Year built: 2026
Details
- Warranty included: Yes
Utilities & green energy
- Electric: 1/Main
- Sewer: Public Sewer
- Water: Public
Community & HOA
Community
- Subdivision: Oakdale Estates
HOA
- Has HOA: No
Location
- Region: Dallas
Financial & listing details
- Price per square foot: $325/sqft
- Price range: $543K - $543K
- Date on market: 7/13/2026
- Listing agreement: Exclusive Right To Sell
- Listing terms: VA Loan,Cash,ODVA,Conventional,USDA Loan
- Inclusions: Refrigerator, kitchen range
Estimated market value
$542,500
$515,000 - $570,000
$2,728/mo
Price history
| Date | Event | Price |
|---|---|---|
| 7/13/2026 | Listed for sale | $543,000$325/sqft |
Source:  WVMLS #843361 Report a problem WVMLS #843361 Report a problem | ||
Public tax history
Tax history is unavailable.
Monthly payment
Est. payment
Payment breakdown
Explore the cost of this home by adjusting the details. Changes won't be saved.Climate risks
Neighborhood: 97338

Similar homes
- $599,0003 bd2 ba1.8k sqft544 SW Rose Ave, Dallas, OR 97338New Construction
 MLS ID #844556, QUINN BURKE, Kithkin Real Estate. WVMLS
 - $495,0003 bd2 ba1.9k sqft1590 SW Hill St, Dallas, OR 97338For Sale
 MLS ID #843500, CRISTIAN MARTINEZ, Redfin. WVMLS
 - $549,9003 bd2 ba2k sqft283 NW Reed Ln, Dallas, OR 97338For Sale
 MLS ID #843998, SAMANTHA ALLEY, Re/Max Integrity Corvallis Branch. WVMLS
 - $499,9003 bd2 ba1.7k sqft1448 SW 11th St, Dallas, OR 97338For Sale
 MLS ID #841486, TARA GAULT, Keller Williams Realty Portland Premiere. WVMLS
 - $520,0003 bd2 ba1.9k sqft338 NW Ivy Ave, Dallas, OR 97338For SaleMLS ID #842588, CLAIRE BLOSSER, Keller Williams Capital City. WVMLS
- $485,0003 bd2 ba1.6k sqft301 SW Applegate Trail Dr, Dallas, OR 97338For SaleMLS ID #843309, SHANNA ASHENFELTER, Homesmart Realty Group - Dallas. WVMLS
- $524,9004 bd3 ba2k sqft556 SE Lines St, Dallas, OR 97338For SaleMLS ID #844042, MATT MAHONEY, Homestar Brokers. WVMLS
- $476,9003 bd2 ba1.5k sqft393 NW Denton Ave, Dallas, OR 97338For SaleMLS ID #844644, CLAIRE BLOSSER, Keller Williams Capital City. WVMLS
- $499,0003 bd2 ba1.7k sqft652 NW Jasper St, Dallas, OR 97338For SaleMLS ID #838990, MONICA M. DORRIS, Homestead Real Estate. WVMLS
- $489,9003 bd2 ba1.3k sqft2144 SE Rhododendron Ave, Dallas, OR 97338For SaleMLS ID #845237, BOB SHACKELFORD, Homesmart Realty Group - Keizer. WVMLS
- $522,5003 bd2 ba1.6k sqft1127 SW Valsetz Ave, Dallas, OR 97338New ConstructionMLS ID #833629, PATTY BOLSTAD, Homesmart Realty Group. WVMLS
- $475,0003 bd2 ba1.6k sqft1590 SE Barberry Ave, Dallas, OR 97338For SaleMLS ID #844391, JANA FOGG, Keller Williams Capital City. WVMLS
- $525,0004 bd3 ba1.7k sqftLOT NW Coast Mountain Dr #A, Dallas, OR 97338New ConstructionMLS ID #842572, ILYA MAKARENKO, Homesmart Realty Group. WVMLS
- $582,0003 bd2 ba1.6k sqftModel D Nw Coast Mountain Dr, Dallas, OR 97338New ConstructionMLS ID #842308, ILYA MAKARENKO, Homesmart Realty Group. WVMLS
- $570,0004 bd3 ba1.9k sqftLOT NW Coast Mountain Dr #R, Dallas, OR 97338New ConstructionMLS ID #842623, ILYA MAKARENKO, Homesmart Realty Group. WVMLS
- $483,0003 bd2 ba1.5k sqft1531 SE Barberry Ave, Dallas, OR 97338For SaleMLS ID #839577, ROXANNA HOWELL, Exp Realty, Llc. WVMLS
- $549,9005 bd3 ba2.4k sqft237 NW Newcastle St, Dallas, OR 97338New ConstructionMLS ID #842678, JASON CADWELL, Jmg Jason Mitchell Group-Albany. WVMLS
- $459,9503 bd3 ba1.4k sqft1875 SE Blueberry St, Dallas, OR 97338For SaleMLS ID #844932, TED GURIN, More Realty. WVMLS
- $580,0004 bd3 ba1.8k sqftModel Q Nw Coast Mountain Dr, Dallas, OR 97338New ConstructionMLS ID #842613, ILYA MAKARENKO, Homesmart Realty Group. WVMLS
- $469,0003 bd2 ba1.6k sqft1115 SW Valsetz Ave, Dallas, OR 97338New ConstructionMLS ID #833628, PATTY BOLSTAD, Homesmart Realty Group. WVMLS
