Single-Story Home with Mountain Views, Living Room Addition, Low Taxes and No HOA
Welcome to 541 San Gorgonio Drive, a well-located single-family home in Corona offering mountain views, low property taxes, and no HOA. This 3 bedroom, 2 bathroom home features a living room addition, providing extra living space that many homes in the neighborhood do not have.
The functional floor plan offers multiple living areas filled with natural light. Features include beamed ceilings, large windows, and sliding glass doors that open to the backyard, creating a comfortable and versatile living environment.
The kitchen is open to the main living areas and offers excellent potential for customization. The home does need cosmetic updates including flooring, interior paint, and new kitchen countertops and cabinets, making it a great opportunity for buyers looking to add value.
Several major upgrades have already been completed, including a newer roof, replaced sewer lines to the sidewalk, an upgraded electrical panel, exterior paint, and fascia repairs. These improvements help reduce future maintenance costs and provide peace of mind for the next owner.
Outside, the property features a spacious front yard, mature landscaping, and RV parking suitable for a smaller trailer or boat. The backyard offers privacy and room to relax while enjoying nearby mountain views.
Conveniently located near schools, shopping, parks, and freeway access, this home offers solid fundamentals, recent major improvements, and strong upside potential in an established Corona neighborhood.
Sold for $673,000
Listed by: eXp Realty of Southern California, Inc. • John Alagna • Contact: 888-294-1415
Bought with: Keller Williams Realty
$673,000
541 San Gorgonio Dr, Corona, CA 92879
3beds
1,662sqft
Single Family Residence
Built in 1967
7,405 Square Feet Lot
$679,000 Zestimate®
$405/sqft
$3,059 Estimated rent
Home value
$679,000
$618,000 - $747,000
$3,059/mo
Zestimate® history
Owner options
List your home for rent
$3,059/mo
Rent Zestimate®
Find your next renter with Zillow Rental Manager. Plus, with online applications, you can quickly screen prospective tenants – for free.
$3,059/mo
Rent Zestimate®
Refinance and save
$4,291/mo
Est. payment
Refinancing to a lower rate could help reduce your monthly payments and save thousands over the life of the loan.
$4,291/mo
Est. payment
Explore your selling options
Work with a Zillow partner agent
Leverage their expertise and Zillow's premium Showcase listings to get your home seen by more buyers.
Get startedList with your own agent
Get your home in front of millions of buyers by listing it on Zillow.
Learn how to do itSell it yourself
Take full control of how buyers see your home on Zillow by listing For Sale by Owner (FSBO).
List your homeWhat's special
Mature landscapingMountain viewsSpacious front yardLarge windowsNewer roofBeamed ceilingsExterior paint
Zillow last checked:
Listing updated:
Listed by:
John Alagna DRE #02073190 909-821-2781,
eXp Realty of Southern California, Inc.
Bought with:
Michael Killam, DRE #01416474
Keller Williams Realty
Source: CRMLS,MLS#: SW26009039 Originating MLS: California Regional MLS
Originating MLS: California Regional MLSFacts & features
Interior
Bedrooms & bathrooms
- Bedrooms: 3
- Bathrooms: 2
- Full bathrooms: 2
- Main level bathrooms: 2
- Main level bedrooms: 3
Rooms
- Room types: Bedroom, Family Room, Kitchen, Laundry, Living Room, Primary Bathroom, Primary Bedroom, Utility Room, Dining Room
Primary bedroom
- Features: Main Level Primary
Bedroom
- Features: All Bedrooms Down
Bedroom
- Features: Bedroom on Main Level
Bathroom
- Features: Bathtub, Full Bath on Main Level, Separate Shower, Tub Shower
Family room
- Features: Separate Family Room
Kitchen
- Features: Kitchen/Family Room Combo, Tile Counters
Heating
- Central, Natural Gas
Cooling
- Central Air
Appliances
- Included: Electric Cooktop, Electric Oven, Gas Water Heater, Refrigerator, Water Heater
- Laundry: Electric Dryer Hookup, Inside, Laundry Room
Features
- Beamed Ceilings, Separate/Formal Dining Room, Open Floorplan, Tile Counters, Bar, All Bedrooms Down, Bedroom on Main Level, Main Level Primary, Utility Room
- Flooring: Carpet, Tile
- Has fireplace: Yes
- Fireplace features: Living Room
- Common walls with other units/homes: No Common Walls
Interior area
- Total interior livable area: 1,662 sqft
Property
Parking
- Total spaces: 5
- Parking features: Direct Access, Driveway, Garage, RV Access/Parking
- Attached garage spaces: 2
- Uncovered spaces: 3
Features
- Levels: One
- Stories: 1
- Entry location: 1
- Patio & porch: Concrete, Covered
- Pool features: None
- Spa features: None
- Fencing: Block,Wrought Iron
- Has view: Yes
- View description: City Lights, Hills, Mountain(s), Neighborhood
Lot
- Size: 7,405 Square Feet
- Features: 0-1 Unit/Acre, Back Yard, Front Yard, Street Level
Details
- Additional structures: Shed(s)
- Parcel number: 115022015
- Special conditions: Standard,Trust
Construction
Type & style
- Home type: SingleFamily
- Property subtype: Single Family Residence
Materials
- Block, Drywall, Concrete, Stucco
- Foundation: Slab
- Roof: Composition
Condition
- Additions/Alterations,Repairs Cosmetic
- New construction: No
- Year built: 1967
Utilities & green energy
- Electric: 220 Volts in Laundry
- Sewer: Public Sewer
- Water: Public
- Utilities for property: Cable Connected, Electricity Connected, Natural Gas Connected, Phone Connected, Sewer Connected, Water Connected
Community & HOA
Community
- Features: Curbs, Gutter(s), Street Lights
- Security: Carbon Monoxide Detector(s), Smoke Detector(s)
Location
- Region: Corona
Financial & listing details
- Price per square foot: $405/sqft
- Tax assessed value: $670,000
- Date on market: 1/14/2026
- Cumulative days on market: 5 days
- Listing terms: Cash,Conventional,Contract,FHA,Submit,VA Loan
- Inclusions: fridge, shed
- Road surface type: Paved
Price history
| Date | Event | Price |
|---|---|---|
| 2/11/2026 | Sold | $673,000+2%$405/sqft |
Source:  CRMLS #SW26009039 Report a problem CRMLS #SW26009039 Report a problem | ||
| 1/21/2026 | Pending sale | $660,000$397/sqft |
Source: CRMLS #SW26009039 Report a problem | ||
| 1/20/2026 | Listed for sale | $660,000$397/sqft |
Source: eXp Realty #SW26009039 Report a problem | ||
| 1/19/2026 | Pending sale | $660,000$397/sqft |
Source: CRMLS #SW26009039 Report a problem | ||
| 1/14/2026 | Listed for sale | $660,000+50%$397/sqft |
Source: CRMLS #SW26009039 Report a problem | ||
| 4/21/2005 | Sold | $440,000+238.5%$265/sqft |
Source: Public Record Report a problem | ||
| 9/17/1998 | Sold | $130,000$78/sqft |
Source: Public Record Report a problem | ||
Public tax history
| Year | Property taxes | Tax assessment |
|---|---|---|
| 2026 | -- | $670,000 +116.9% |
| 2025 | $3,459 +3.4% | $308,882 +2% |
| 2024 | $3,346 +1.4% | $302,827 +2% |
| 2023 | $3,299 +1.9% | $296,890 +2% |
| 2022 | $3,238 +2.1% | $291,070 +2% |
| 2021 | $3,172 +1.1% | $285,364 +1% |
| 2020 | $3,137 +2.4% | $282,439 +2% |
| 2019 | $3,063 +2.3% | $276,902 +2% |
| 2018 | $2,994 +2.5% | $271,473 +2% |
| 2017 | $2,920 | $266,151 +2% |
| 2016 | $2,920 +3.3% | $260,933 +1.5% |
| 2015 | $2,826 +3.8% | $257,016 +2% |
| 2014 | $2,723 | $251,983 -4.6% |
| 2013 | -- | $264,000 +5.2% |
| 2012 | -- | $251,000 +1.2% |
| 2011 | -- | $248,000 -1.2% |
| 2010 | -- | $251,000 -1.2% |
| 2009 | -- | $254,000 -34% |
| 2008 | -- | $385,000 -15.9% |
| 2007 | -- | $457,776 +2% |
| 2006 | -- | $448,800 +204.8% |
| 2005 | -- | $147,245 +4.6% |
| 2003 | -- | $140,714 +2% |
| 2002 | -- | $137,956 +2% |
| 2001 | $1,394 +1.5% | $135,252 +2% |
| 2000 | $1,374 | $132,600 |
Find assessor info on the county website
Neighborhood: 92879
Nearby homes
- $653,7003 bd2 ba1.2k sqft537 San Gorgonio Dr, Corona, CA 92879Off Market
- $738,7004 bd2 ba1.9k sqft545 San Gorgonio Dr, Corona, CA 92879Off Market
- $726,0004 bd2 ba1.6k sqft546 Mesa Dr, Corona, CA 92879Off Market
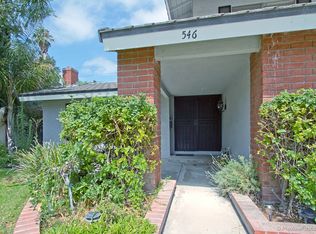
- $688,0003 bd2 ba1.4k sqft550 Mesa Dr, Corona, CA 92879Off Market
- $749,3004 bd2 ba1.6k sqft533 San Gorgonio Dr, Corona, CA 92879Off Market
- $665,1003 bd2 ba1.1k sqft542 Mesa Dr, Corona, CA 92879Off Market
- $678,5003 bd2 ba1.5k sqft544 San Gorgonio Dr, Corona, CA 92879Off Market
- $717,2003 bd1 ba1.2k sqft554 Mesa Dr, Corona, CA 92879Off Market
Nearby schools
GreatSchools rating
- 5/10Parkridge Elementary SchoolGrades: K-6Distance: 0.4 mi
- 2/10Auburndale Intermediate SchoolGrades: 7-8Distance: 1.7 mi
- 7/10Centennial High SchoolGrades: 9-12Distance: 2.1 mi
Schools provided by the listing agent
- Middle: Auburndale
- High: Centennial
Source: CRMLS. This data may not be complete. We recommend contacting the local school district to confirm school assignments for this home.
Get a cash offer in 3 minutes
Find out how much your home could sell for in as little as 3 minutes with a no-obligation cash offer.
Estimated market value
$679,000
Get a cash offer in 3 minutes
Find out how much your home could sell for in as little as 3 minutes with a no-obligation cash offer.
Estimated market value
$679,000
- California
- Riverside County
- Corona
- 92879
- 541 San Gorgonio Dr
Nearby cities
Nearby neighborhoods
Nearby zip codes
Other Corona Topics
