Discover this stunning home in the lively Carefree Neighborhood with NO HOA! From the minute you see this beautiful home, you will quickly notice that fresh feeling beginning with all new paint, and new landscaping all around leading to a serene, fully fenced backyard-ideal for relaxation and play. Inside you are greeted by a fresh bright space that includes rich hardwood flooring, a beautiful kitchen, a large dining room with a ton of natural sunlight, and a quaint space that can be a den or extra dining space. Upstairs, you will find 4 very spacious bedrooms with all new carpet and fresh paint, a new primary ensuite, along with an updated main bathroom. Downstairs features 2 living spaces, a large fireplace, a versatile 3 seasons room, and a walkout. With too many updates to list, here are a few: new windows ('23 & '24), a new electric panel, new water valves and plumbing throughout ('23), dual AC units ('22 &'24), dual furnaces ('19 & '22), a new water softener ('24), new water heater ('24), and a newer roof ('20). For extra peace of mind after all of that, the seller is offering a seller paid 1 year Guard Home Warranty as well. Carefree neighborhood is one of Greenwood's most sought after neighborhoods to be a part of. With this home, you will enjoy fantastic community amenities, such as Johnson County's largest private pool that is fully staffed including a zero entry kid pool and a large deck with shelters and grills, tennis/pickleball courts, a playground, and a private clubhouse all within the highly esteemed Center Grove school district.
Sold
$401,500
541 Shady Ln, Greenwood, IN 46142
5beds
2,588sqft
Residential, Single Family Residence
Built in 1973
0.36 Acres Lot
$419,800 Zestimate®
$155/sqft
$2,432 Estimated rent
Home value
$419,800
$399,000 - $441,000
$2,432/mo
Zestimate® history
Owner options
List your home for rent
$2,432/mo
Rent Zestimate®
Find your next renter with Zillow Rental Manager. Plus, with online applications, you can quickly screen prospective tenants – for free.
$2,432/mo
Rent Zestimate®
Refinance and save
$2,797/mo
Est. payment
Refinancing to a lower rate could help reduce your monthly payments and save thousands over the life of the loan.
$2,797/mo
Est. payment
Explore your selling options
Work with a Zillow partner agent
Leverage their expertise and Zillow's premium Showcase listings to get your home seen by more buyers.
Get startedList with your own agent
Get your home in front of millions of buyers by listing it on Zillow.
Learn how to do itSell it yourself
Take full control of how buyers see your home on Zillow by listing For Sale by Owner (FSBO).
List your homeWhat's special
Zillow last checked:
Listing updated:
Listed by:
Nathan Inskeep 317-809-6871,
Highgarden Real Estate,
Mark Branch 317-403-4397,
Highgarden Real Estate
Bought with:
Laura Stevenson
Carpenter, REALTORS®
Source: MIBOR as distributed by MLS GRID,MLS#: 21997222
Facts & features
Interior
Bedrooms & bathrooms
- Bedrooms: 5
- Bathrooms: 3
- Full bathrooms: 2
- 1/2 bathrooms: 1
- Main level bathrooms: 1
- Main level bedrooms: 1
Primary bedroom
- Features: Carpet
- Level: Upper
- Area: 224 Square Feet
- Dimensions: 16x14
Bedroom 2
- Features: Carpet
- Level: Upper
- Area: 154 Square Feet
- Dimensions: 14x11
Bedroom 3
- Features: Carpet
- Level: Upper
- Area: 143 Square Feet
- Dimensions: 11x13
Bedroom 4
- Features: Carpet
- Level: Upper
- Area: 208 Square Feet
- Dimensions: 16x13
Bedroom 5
- Features: Carpet
- Level: Main
- Area: 100 Square Feet
- Dimensions: 10X10
Breakfast room
- Features: Tile-Ceramic
- Level: Main
- Area: 104 Square Feet
- Dimensions: 13x8
Dining room
- Features: Hardwood
- Level: Main
- Area: 208 Square Feet
- Dimensions: 13x16
Family room
- Features: Carpet
- Level: Main
- Area: 323 Square Feet
- Dimensions: 17x19
Kitchen
- Features: Tile-Ceramic
- Level: Main
- Area: 90 Square Feet
- Dimensions: 10x9
Laundry
- Features: Tile-Ceramic
- Level: Main
- Area: 56 Square Feet
- Dimensions: 8x7
Living room
- Features: Carpet
- Level: Main
- Area: 285 Square Feet
- Dimensions: 19x15
Sitting room
- Features: Hardwood
- Level: Main
- Area: 110 Square Feet
- Dimensions: 11x10
Sun room
- Features: Tile-Ceramic
- Level: Main
- Area: 180 Square Feet
- Dimensions: 15x12
Heating
- Dual, Forced Air
Cooling
- Has cooling: Yes
Appliances
- Included: Dishwasher, Dryer, Disposal, Electric Oven, Refrigerator, Washer, Gas Water Heater, Water Softener Owned
- Laundry: Laundry Room
Features
- Attic Pull Down Stairs, Double Vanity, Ceiling Fan(s), Hardwood Floors, High Speed Internet, Eat-in Kitchen
- Flooring: Hardwood
- Windows: Windows Vinyl, Wood Frames
- Has basement: No
- Attic: Pull Down Stairs
- Number of fireplaces: 1
- Fireplace features: Family Room, Gas Log, Masonry
Interior area
- Total structure area: 2,588
- Total interior livable area: 2,588 sqft
Property
Parking
- Total spaces: 2
- Parking features: Attached
- Attached garage spaces: 2
- Details: Garage Parking Other(Service Door)
Features
- Levels: Three Or More
- Patio & porch: Patio, Covered
- Fencing: Fenced,Fence Full Rear
Lot
- Size: 0.36 Acres
- Features: Mature Trees
Details
- Additional structures: Barn Mini
- Parcel number: 410326042096000038
- Horse amenities: None
Construction
Type & style
- Home type: SingleFamily
- Architectural style: Multi Level
- Property subtype: Residential, Single Family Residence
Materials
- Wood Brick
- Foundation: Block
Condition
- New construction: No
- Year built: 1973
Utilities & green energy
- Water: Municipal/City
Community & HOA
Community
- Features: Pool
- Subdivision: Carefree
HOA
- Has HOA: Yes
- Amenities included: Clubhouse, Park, Playground, Tennis Court(s)
- Services included: Clubhouse, ParkPlayground, Tennis Court(s), Other
- HOA fee: $350 annually
Location
- Region: Greenwood
Financial & listing details
- Price per square foot: $155/sqft
- Tax assessed value: $377,900
- Annual tax amount: $2,434
- Date on market: 8/22/2024
- Cumulative days on market: 5 days
Price history
| Date | Event | Price |
|---|---|---|
| 10/1/2024 | Sold | $401,500-4.4%$155/sqft |
Source:  MIBOR as distributed by MLS GRID #21997222 Report a problem MIBOR as distributed by MLS GRID #21997222 Report a problem | ||
| 8/28/2024 | Pending sale | $419,900$162/sqft |
Source: MIBOR as distributed by MLS GRID #21997222 Report a problem | ||
| 8/22/2024 | Listed for sale | $419,900+18.3%$162/sqft |
Source: MIBOR as distributed by MLS GRID #21997222 Report a problem | ||
| 2/1/2023 | Sold | $355,000-1.4%$137/sqft |
Source: MIBOR as distributed by MLS GRID #21887904 Report a problem | ||
| 12/14/2022 | Pending sale | $359,900$139/sqft |
Source: MIBOR as distributed by MLS GRID #21887904 Report a problem | ||
| 10/12/2022 | Listed for sale | $359,900$139/sqft |
Source: MIBOR as distributed by MLS GRID #21887904 Report a problem | ||
Public tax history
| Year | Property taxes | Tax assessment |
|---|---|---|
| 2025 | $3,219 +32.2% | $377,900 +2.9% |
| 2024 | $2,434 -12.2% | $367,400 +19.6% |
| 2023 | $2,774 +46.1% | $307,200 +9.7% |
| 2022 | $1,898 +11.7% | $280,000 +31.5% |
| 2021 | $1,699 +7.7% | $213,000 +7.1% |
| 2020 | $1,577 -6.4% | $198,900 +6.5% |
| 2019 | $1,685 +7% | $186,700 -3.8% |
| 2018 | $1,575 +7.1% | $194,000 +3.1% |
| 2017 | $1,471 +100% | $188,200 +5.6% |
| 2016 | $735 -47.9% | $178,300 +3.5% |
| 2014 | $1,410 +2.1% | $172,200 -2% |
| 2013 | $1,381 +1.7% | $175,800 +2.6% |
| 2012 | $1,358 +1.2% | $171,400 -2.3% |
| 2011 | $1,341 -1.8% | $175,400 |
| 2010 | $1,366 +1.5% | $175,400 |
| 2009 | $1,346 -8.8% | $175,400 +2.3% |
| 2007 | $1,475 -28.1% | $171,400 -7.2% |
| 2006 | $2,053 | $184,700 +15% |
| 2005 | -- | $160,600 |
Find assessor info on the county website
Neighborhood: 46142
Nearby homes
- $280,7003 bd1 ba1.6k sqft547 Shady Ln, Greenwood, IN 46142Off Market
- $349,7003 bd2 ba2k sqft537 Shady Ln, Greenwood, IN 46142Off Market
- $397,8005 bd3 ba2.5k sqft712 Sable Creek Ln, Greenwood, IN 46142Off Market
- $375,5004 bd3 ba2 sqft542 Shady Ln, Greenwood, IN 46142Off Market
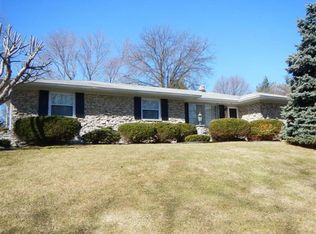
- $344,4004 bd2 ba1.9k sqft3099 Fry Rd, Greenwood, IN 46142Off Market
- $314,1003 bd2 ba1.8k sqft548 Shady Ln, Greenwood, IN 46142Off Market
- $304,1003 bd2 ba1.8k sqft536 Shady Ln, Greenwood, IN 46142Off Market
- $299,9003 bd2 ba1.8k sqft601 Shady Ln, Greenwood, IN 46142Sold
Nearby schools
GreatSchools rating
- 6/10North Grove Elementary SchoolGrades: K-5Distance: 0.3 mi
- 8/10Center Grove Middle School NorthGrades: 6-8Distance: 2 mi
- 10/10Center Grove High SchoolGrades: 9-12Distance: 3.8 mi
Schools provided by the listing agent
- Elementary: North Grove Elementary School
- Middle: Center Grove Middle School North
- High: Center Grove High School
Source: MIBOR as distributed by MLS GRID. This data may not be complete. We recommend contacting the local school district to confirm school assignments for this home.
Get a cash offer in 3 minutes
Find out how much your home could sell for in as little as 3 minutes with a no-obligation cash offer.
Estimated market value
$419,800
Get a cash offer in 3 minutes
Find out how much your home could sell for in as little as 3 minutes with a no-obligation cash offer.
Estimated market value
$419,800
- Indiana
- Johnson County
- Greenwood
- 46142
- 541 Shady Ln
Nearby cities
Nearby zip codes
Other Greenwood Topics
