Skip main navigation
Off market
  • $400,000

    541 Sheffield Dr, Henderson, NV 89014

    3beds
    1,416sqft
    SingleFamily
    Built in 1980
    6,427 Square Feet Lot
    $400,000 Zestimate®
    $282/sqft
    $1,961 Estimated rent

    Home value

    $400,000

    $380,000 - $420,000

    $1,961/mo

    Zestimate® history
    Loading
    Loading...

    Owner options

    List your home for rent

    $1,961/mo

    Rent Zestimate®

    Find your next renter with Zillow Rental Manager. Plus, with online applications, you can quickly screen prospective tenants – for free.

    Learn more

    $1,961/mo

    Rent Zestimate®

    Refinance and save

    $2,313/mo

    Est. payment

    Refinancing to a lower rate could help reduce your monthly payments and save thousands over the life of the loan.

    See today's rates

    $2,313/mo

    Est. payment

    Explore your selling options

    Work with a Zillow partner agent

    Leverage their expertise and Zillow's premium Showcase listings to get your home seen by more buyers.

    Get started

    List with your own agent

    Get your home in front of millions of buyers by listing it on Zillow.

    Learn how to do it

    Sell it yourself

    Take full control of how buyers see your home on Zillow by listing For Sale by Owner (FSBO).

    List your home

    What's special

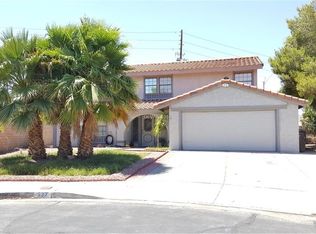
    3 BED/2 BATH 1 STORY HOME, LARGE LIVING ROOM W/FIREPLACE, TILE FLOORS THOUGH OUT KITCHEN, LIVING ROOM, HALL WAY AND BOTH BATHROOMS KITCHEN FEATURES GRANITE COUNTERS AND GLASS TILE BACK SPLASH,PANTRY & DINING AREA, MASTER BED W/ WALK IN CLOSET, MASTER BATH SHOWER WITH TILE SURROUND,DUAL SINKS, LARGE BACK YARD,COVERED PATIO,2 CAR ATTACHED GARAGE. YOU DON'T WANT TO MISS THIS BEAUTY.

    This property is off market, which means it's not currently listed for sale or rent on Zillow. This may be different from what's available on other websites or public sources.

    Facts & features

    Interior

    Bedrooms & bathrooms
    • Bedrooms: 3
    • Bathrooms: 2
    • Full bathrooms: 1
    • 3/4 bathrooms: 1
    Heating
    • Forced air, Gas
    Cooling
    • Central
    Features
    • Flooring: Carpet, Concrete, Linoleum / Vinyl
    • Has fireplace: Yes
    Interior area
    • Total interior livable area: 1,416 sqft

    Property

    Parking
    • Total spaces: 2
    • Parking features: Garage - Attached
    Features
    • Exterior features: Stucco
    Lot
    • Size: 6,427 sqft
    Details
    • Parcel number: 17804312044

    Construction

    Type & style
    • Home type: SingleFamily
    Materials
    • Frame
    • Roof: Composition
    Condition
    • Year built: 1980

    Community & neighborhood

    Location
    • Region: Henderson

    Other

    Other facts
    • Appliances \ Oven Description \ Range/Oven Gas
    • Appliances \ Washer Dryer Location \ Garage
    • Association Features Available \ None
    • Balcony
    • Building Description \ 1 Story
    • Cable TV Ready
    • Cats Allowed
    • Construction Description \ Frame & Stucco
    • Cooling Fuel \ Electric
    • Dogs Allowed
    • Dryer Utilities \ Gas
    • Elementary School: Mc Doniel Estes
    • Exterior Description \ Back Yard Access
    • Exterior Description \ Barbeque Stub
    • Fence Type \ Block
    • Fence \ Backyard Full Fenced
    • Floor Covering: Ceramic
    • Flooring Description \ Ceramic
    • Flooring: Ceramic
    • Garage Description \ Auto Door Opener(s)
    • Garage Description \ Entryto House
    • Garage Description \ Exterior Door
    • Garage Description \ Finished Interior
    • Heating Description \ Central
    • Heating and Cooling \ Cooling Fuel \ Electric
    • Heating and Cooling \ Heating Description \ Central
    • Heating: Gas
    • High School: Green Valley
    • House Faces \ South
    • House Views \ None
    • Interior \ Blinds
    • Interior \ Ceiling Fan(s)
    • Interior \ Drywall
    • Interior \ Windows Coverings Throughout
    • Land Use \ 110-Res-Sngl Fam
    • Landscape Description \ Desert Landscaping
    • Last Change Type \ New Listing
    • Listing Agreement Type \ Active-Exclusive Right
    • Location \ House Faces \ South
    • Lot Description \ Under 1\4 Acre
    • Lot \ Lot Description \ Under 1/4 Acre
    • MLS Listing ID: 2032015
    • MLS Name: GLVAR ZDD (GLVAR ZDD)
    • Materials \ Construction Description \ Frame & Stucco
    • Microwave Oven
    • Middle School: Greenspun
    • Other Exterior Features \ Exterior Description \ Back Yard Access
    • Other Exterior Features \ Exterior Description \ Barbeque Stub
    • Other Exterior Features \ Fence Type \ Block
    • Other Exterior Features \ Fence \ Backyard Full Fenced
    • Other Exterior Features \ Land Use \ 110-Res-Sngl Fam
    • Other Exterior Features \ Landscape Description \ Desert Landscaping
    • Other Fees \ Security Refund \ Yes
    • Other Fees \ Tenant Pays \ Gas
    • Other Fees \ Tenant Pays \ Landscaping
    • Other Fees \ Tenant Pays \ Power
    • Other Fees \ Tenant Pays \ Sewer
    • Other Fees \ Tenant Pays \ Water
    • Other Interior Features \ Interior \ Blinds
    • Other Interior Features \ Interior \ Ceiling Fan(s)
    • Other Interior Features \ Interior \ Drywall
    • Other Interior Features \ Interior \ Windows Coverings Throughout
    • Other \ Last Change Type \ New Listing
    • Other \ Listing Agreement Type \ Active-Exclusive Right
    • Oven Description \ Range\Oven Gas
    • Parking Description \ Garage\Private
    • Parking Description \ Open Parking
    • Property Type \ Residential Rental
    • Roof Type: Composition
    • Security Refund \ Yes
    • Tenant Pays \ Gas
    • Tenant Pays \ Landscaping
    • Tenant Pays \ Power
    • Tenant Pays \ Sewer
    • Tenant Pays \ Water
    • Type \ Attached
    • Type and Style \ Building Description \ 1 Story
    • Type and Style \ Property Type \ Residential Rental
    • Type and Style \ Type \ Attached
    • Type and Style \ Zoning \ Single Family
    • Utilities \ Dryer Utilities \ Gas
    • Utilities \ Utility Information \ Underground Utilities
    • Utility Information \ Underground Utilities
    • Washer Dryer Included \ None
    • Washer Dryer Location \ Garage
    • Zoning \ Single Family

    Price history

    DateEventPrice
    2/17/2026Listing removed$2,000$1/sqft
    Source: LVR #2747265 Report a problem
    2/10/2026Listed for rent$2,000$1/sqft
    Source: LVR #2747265 Report a problem
    1/23/2026Listing removed$2,000$1/sqft
    Source: LVR #2747265 Report a problem
    1/12/2026Listed for rent$2,000+41.3%$1/sqft
    Source: LVR #2747265 Report a problem
    9/18/2018Listing removed$1,415$1/sqft
    Source: Realty ONE Group, Inc #2032015 Report a problem
    9/16/2018Listed for rent$1,415$1/sqft
    Source: Realty ONE Group, Inc #2032015 Report a problem
    5/18/2011Sold$95,000-29.6%$67/sqft
    Source: Public Record Report a problem
    10/22/2010Listing removed$134,900$95/sqft
    Source: RE/MAX Advantage #1087424 Report a problem
    10/18/2010Listed for sale$134,900-23.1%$95/sqft
    Source: RE/MAX Advantage #1087424 Report a problem
    7/28/2010Sold$175,500-31.7%$124/sqft
    Source: Public Record Report a problem
    6/30/2005Sold$257,000$181/sqft
    Source: Public Record Report a problem

    Public tax history

    YearProperty taxesTax assessment
    2026$1,845 +8%$69,812 +1.8%
    2025$1,708 +8%$68,607 +4.1%
    2024$1,582 +8%$65,920 +12.8%
    2023$1,465 +8%$58,414 +7.1%
    2022$1,357 +7.7%$54,547 +0.2%
    2021$1,259 +6.7%$54,440 +9.1%
    2020$1,180 +4.8%$49,911 +7.4%
    2019$1,126 +6.9%$46,471
    2018$1,053 $46,471 -0.9%
    2017$1,053 $46,873 +9.8%
    2016$1,053 +0.3%$42,695 +9.7%
    2015$1,050 +3.2%$38,907 +14.2%
    2014$1,017 $34,076
    2013-- $34,076 -7.6%
    2012-- $36,865 +0%
    2011-- $36,858 -3.5%
    2010-- $38,211 -15.1%
    2009-- $45,020
    2008-- $45,020 -42.4%
    2007-- $78,139 +15.8%
    2006-- $67,463 +57.2%
    2005-- $42,928 +8.1%
    2004-- $39,718 +10.8%
    2003-- $35,861 +4.6%
    2002-- $34,270 +4.7%
    2001-- $32,720

    Find assessor info on the county website

    Neighborhood: Whitney Ranch

    Nearby schools

    GreatSchools rating
    Schools provided by the listing agent
    • Elementary: Thorpe Jim*, Treem Harriet*
    • Middle: White Thurman
    • High: Green Valley

    Source: The MLS. This data may not be complete. We recommend contacting the local school district to confirm school assignments for this home.

    Get a cash offer in 3 minutes
    Find out how much your home could sell for in as little as 3 minutes with a no-obligation cash offer.
    Estimated market value
    $400,000
    Get a cash offer in 3 minutes
    Find out how much your home could sell for in as little as 3 minutes with a no-obligation cash offer.
    Estimated market value
    $400,000