Welcome to this stunning two-story condominium in The Villas at Hunton Park in Glen Allen, offering 3 bedrooms, 2.5 baths, and 2,258 square feet of beautifully designed living space. With charming stone accents, exceptional curb appeal, and a two-car garage, this home makes a lasting first impression. Step inside to a bright two-story foyer that sets the tone for the open and airy floor plan. Gleaming hardwood floors flow throughout the entire first level, leading you into an elegant dining area that seamlessly opens to the expansive family room. Here, you’ll find a cozy gas fireplace and direct access to the outdoor space, perfect for relaxing or entertaining. The gourmet kitchen is a true showstopper, featuring granite countertops, a center island, gas cooktop, stainless steel appliances, and a sunny breakfast nook. Convenient access to the two-car garage adds everyday ease. The first-floor primary suite is a private retreat, complete with tray ceiling, crown molding, walk-in closet, and a luxurious en suite bath offering tile flooring, dual vanity, and a walk-in shower with glass enclosure. Upstairs, a spacious loft overlooks both the foyer and family room, creating the perfect flex space for a home office, media area, or lounge. Two additional generously sized bedrooms feature crown molding, ceiling fans, plush carpet, and oversized closets, sharing a well-appointed hall bath with tile flooring, oversized vanity, and tub/shower combination. An additional flex room provides even more versatility to suit your lifestyle. Enjoy peace of mind with a new water heater and abundant storage, including attic space. Step outside to a private patio overlooking the backyard, an ideal setting for morning coffee or evening gatherings. This beautifully maintained home offers style, space, and low-maintenance living in a sought-after community, ready to welcome you home.
Sold for $441,870
$441,870
541 Siena Ln, Glen Allen, VA 23059
3beds
2,258sqft
Townhouse, Condominium, Single Family Residence
Built in 2008
-- sqft lot
$446,000 Zestimate®
$196/sqft
$2,527 Estimated rent
Home value
$446,000
$415,000 - $482,000
$2,527/mo
Zestimate® history
Owner options
List your home for rent
$2,527/mo
Rent Zestimate®
Find your next renter with Zillow Rental Manager. Plus, with online applications, you can quickly screen prospective tenants – for free.
$2,527/mo
Rent Zestimate®
Refinance and save
$2,924/mo
Est. payment
Refinancing to a lower rate could help reduce your monthly payments and save thousands over the life of the loan.
$2,924/mo
Est. payment
Explore your selling options
Work with a Zillow partner agent
Leverage their expertise and Zillow's premium Showcase listings to get your home seen by more buyers.
Get startedList with your own agent
Get your home in front of millions of buyers by listing it on Zillow.
Learn how to do itSell it yourself
Take full control of how buyers see your home on Zillow by listing For Sale by Owner (FSBO).
List your homeWhat's special
First-floor primary suiteCozy gas fireplaceWell-appointed hall bathTwo-car garageCharming stone accentsExceptional curb appealGranite countertops
Zillow last checked:
Listing updated:
Listed by:
Jennifer Walker (804)339-1735,
Long & Foster REALTORS,
Kyle Yeatman 804-516-6413,
Long & Foster REALTORS
Bought with:
Trang Do, 0225262344
EXP Realty LLC
Jared Davis, 0225210738
EXP Realty LLC
Source: CVRMLS,MLS#: 2603631 Originating MLS: Central Virginia Regional MLS
Originating MLS: Central Virginia Regional MLSFacts & features
Interior
Bedrooms & bathrooms
- Bedrooms: 3
- Bathrooms: 3
- Full bathrooms: 2
- 1/2 bathrooms: 1
Primary bedroom
- Description: Carpet, Tray Ceiling, WIC, En Suite
- Level: First
- Dimensions: 15.0 x 13.0
Bedroom 2
- Description: Light/Fan, Crown, Carpet, Double Door Closet
- Level: Second
- Dimensions: 15.0 x 9.0
Bedroom 3
- Description: Light/Fan, Crown, Carpet, WIC
- Level: Second
- Dimensions: 14.0 x 11.0
Additional room
- Description: HDWD, Gas Fireplace, Outdoor Access
- Level: First
- Dimensions: 0 x 0
Additional room
- Description: Loft, Overlooks Foyer and Dining/Family Rooms
- Level: Second
- Dimensions: 0 x 0
Additional room
- Description: Utility Room/Flex Space
- Level: Second
- Dimensions: 13.0 x 11.0
Dining room
- Description: HDWD, Open to Family Room
- Level: First
- Dimensions: 17.0 x 12.0
Family room
- Description: HDWD, Vaulted Ceiling
- Level: First
- Dimensions: 13.0 x 30.0
Foyer
- Description: HDWD
- Level: First
- Dimensions: 8.0 x 5.0
Other
- Description: Shower
- Level: First
Other
- Description: Tub & Shower
- Level: Second
Half bath
- Level: First
Kitchen
- Description: Granite, Island, Tile Backsplash, HDWD
- Level: First
- Dimensions: 13.0 x 19.0
Laundry
- Description: Built-In Shelving
- Level: First
- Dimensions: 0 x 0
Heating
- Forced Air, Natural Gas
Cooling
- Central Air
Appliances
- Included: Dishwasher, Gas Cooking, Disposal, Gas Water Heater, Microwave, Oven, Stove
- Laundry: Washer Hookup, Dryer Hookup
Features
- Breakfast Area, Tray Ceiling(s), Ceiling Fan(s), Dining Area, Double Vanity, Eat-in Kitchen, Fireplace, Granite Counters, High Ceilings, Kitchen Island, Loft, Bath in Primary Bedroom, Main Level Primary, Pantry, Recessed Lighting, Walk-In Closet(s)
- Flooring: Ceramic Tile, Partially Carpeted, Wood
- Has basement: No
- Attic: Access Only
- Number of fireplaces: 1
- Fireplace features: Gas
Interior area
- Total interior livable area: 2,258 sqft
- Finished area above ground: 2,258
- Finished area below ground: 0
Property
Parking
- Total spaces: 2
- Parking features: Attached, Garage, Garage Door Opener
- Attached garage spaces: 2
Features
- Levels: Two
- Stories: 2
- Patio & porch: Deck, Front Porch, Stoop
- Pool features: Pool, Community
- Fencing: None
Lot
- Size: 0.26 Acres
Details
- Parcel number: 7627745118.051
- Zoning description: RTHC
Construction
Type & style
- Home type: Condo
- Architectural style: Row House,Two Story
- Property subtype: Townhouse, Condominium, Single Family Residence
- Attached to another structure: Yes
Materials
- Brick, Drywall, Frame, Vinyl Siding
- Roof: Composition,Shingle
Condition
- Resale
- New construction: No
- Year built: 2008
Utilities & green energy
- Sewer: Public Sewer
- Water: Public
Community & HOA
Community
- Features: Clubhouse, Fitness, Home Owners Association, Pool
- Subdivision: The Villas At Hunton Park
HOA
- Has HOA: Yes
- Services included: Clubhouse, Common Areas, Maintenance Grounds, Pool(s), Road Maintenance
- HOA fee: $285 monthly
Location
- Region: Glen Allen
Financial & listing details
- Price per square foot: $196/sqft
- Tax assessed value: $440,300
- Annual tax amount: $3,654
- Date on market: 3/11/2026
- Ownership: Individuals
- Ownership type: Sole Proprietor
Price history
| Date | Event | Price |
|---|---|---|
| 3/31/2026 | Sold | $441,870+3%$196/sqft |
Source:  CVRMLS #2603631 Report a problem CVRMLS #2603631 Report a problem | ||
| 3/6/2026 | Pending sale | $429,000$190/sqft |
Source: CVRMLS #2603631 Report a problem | ||
| 2/17/2026 | Listed for sale | $429,000-0.2%$190/sqft |
Source: CVRMLS #2603631 Report a problem | ||
| 2/12/2026 | Listing removed | $429,990$190/sqft |
Source: CVRMLS #2600261 Report a problem | ||
| 2/11/2026 | Listed for sale | $429,990$190/sqft |
Source: CVRMLS #2600261 Report a problem | ||
| 2/9/2026 | Pending sale | $429,990$190/sqft |
Source: CVRMLS #2600261 Report a problem | ||
| 1/30/2026 | Price change | $429,990-2.1%$190/sqft |
Source: CVRMLS #2600261 Report a problem | ||
| 1/5/2026 | Listed for sale | $439,000+5.8%$194/sqft |
Source: CVRMLS #2600261 Report a problem | ||
| 10/17/2022 | Sold | $415,000$184/sqft |
Source: CVRMLS #2224664 Report a problem | ||
| 9/18/2022 | Pending sale | $415,000$184/sqft |
Source: CVRMLS #2224664 Report a problem | ||
| 9/13/2022 | Price change | $415,000-2.4%$184/sqft |
Source: CVRMLS #2224664 Report a problem | ||
| 9/8/2022 | Listed for sale | $425,000+42.5%$188/sqft |
Source: CVRMLS #2224664 Report a problem | ||
| 6/30/2008 | Sold | $298,277$132/sqft |
Source: Public Record Report a problem | ||
Public tax history
| Year | Property taxes | Tax assessment |
|---|---|---|
| 2025 | $3,655 +3.6% | $440,300 +6.1% |
| 2024 | $3,528 +5.6% | $415,100 +5.6% |
| 2023 | $3,342 +18.5% | $393,200 +18.5% |
| 2022 | $2,821 +2.1% | $331,900 +4.5% |
| 2021 | $2,763 +3.9% | $317,600 +2.3% |
| 2020 | $2,659 +1.6% | $310,400 +1.6% |
| 2019 | $2,617 +100% | $305,600 +1.6% |
| 2018 | $1,308 | $300,800 +3.4% |
| 2017 | -- | $290,800 +6.7% |
| 2016 | $1,185 | $272,500 |
| 2015 | $1,185 | $272,500 |
| 2014 | $1,185 | $272,500 +7.1% |
| 2013 | -- | $254,400 |
| 2012 | -- | $254,400 -2.8% |
| 2011 | -- | $261,800 |
| 2010 | -- | $261,800 -8.3% |
| 2009 | -- | $285,400 |
Find assessor info on the county website
Neighborhood: 23059
Nearby homes
- $528,5003 bd-- ba2.9k sqft540 Siena Ln, Glen Allen, VA 23059Off Market
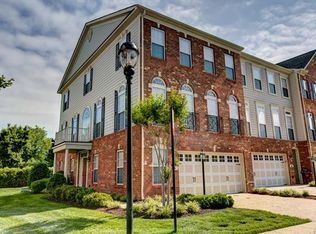
- $454,5003 bd2 ba2.2k sqft543 Siena Ln, Glen Allen, VA 23059Off Market

- $497,9003 bd-- ba2.9k sqft539 Siena Ln #0, Glen Allen, VA 23059Off Market
- $510,9003 bd4 ba2.9k sqft536 Siena Ln, Glen Allen, VA 23059Off Market
- $526,4003 bd4 ba2.9k sqft536 Siena Ln #0, Glen Allen, VA 23059Off Market
- $480,2003 bd3 ba3k sqft542 Siena Ln, Glen Allen, VA 23059Off Market
- $440,5003 bd2 ba2.2k sqft545 Siena Ln, Glen Allen, VA 23059Off Market
- $470,9003 bd3 ba3k sqft537 Siena Ln, Glen Allen, VA 23059Off Market
Nearby schools
GreatSchools rating
- 8/10Glen Allen Elementary SchoolGrades: PK-5Distance: 0.8 mi
- 5/10Hungary Creek Middle SchoolGrades: 6-8Distance: 1.9 mi
- 7/10Glen Allen High SchoolGrades: 9-12Distance: 1.3 mi
Schools provided by the listing agent
- Elementary: Glen Allen
- Middle: Hungary Creek
- High: Glen Allen
Source: CVRMLS. This data may not be complete. We recommend contacting the local school district to confirm school assignments for this home.
Get a cash offer in 3 minutes
Find out how much your home could sell for in as little as 3 minutes with a no-obligation cash offer.
Estimated market value
$446,000
Get a cash offer in 3 minutes
Find out how much your home could sell for in as little as 3 minutes with a no-obligation cash offer.
Estimated market value
$446,000
- Virginia
- Henrico County
- Glen Allen
- 23059
- 541 Siena Ln
Nearby cities
Nearby neighborhoods
Nearby zip codes
Other Glen Allen Topics
