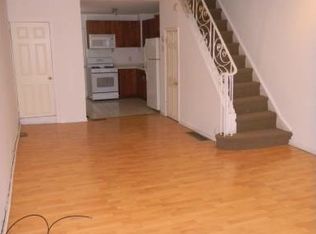
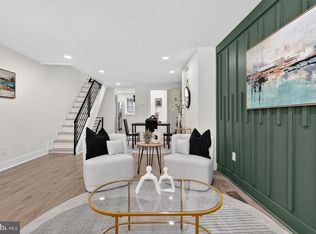
Welcome to 541 Sigel - Located between Pennsport and the East Passyunk neighborhoods, this home offers convenient living and is move-in ready. The living and dining rooms open straight into the kitchen, with a bar height peninsula creating additional seating between the dining and kitchen areas. The first floor also showcases a convenient half bathroom as well as the rear Patio which provides space to entertain and small built-in garden beds. Upstairs is home to the 3 bedrooms, the full bathroom and is complete with recently installed laminate flooring. Just blocks from Dickinson Square Park and the Bok building and with easy access to I-95, this location offers tons of convenience. Call now for more information or to schedule a tour!
Under contract
$259,900
541 Sigel St, Philadelphia, PA 19148
3beds
970sqft
Townhouse
Built in 1920
664 Square Feet Lot
$251,800 Zestimate®
$268/sqft
$-- HOA
What's special
Small built-in garden bedsRecently installed laminate flooringConvenient half bathroom
- 59 days
- 923
- 111
Zillow last checked:
Listing updated:
Listed by:
Jimmy Schneider 609-685-2904,
BHHS Fox & Roach-Center City Walnut (215) 627-6005
Source: Bright MLS,MLS#: PAPH2656212
Facts & features
Interior
Bedrooms & bathrooms
- Bedrooms: 3
- Bathrooms: 2
- Full bathrooms: 1
- 1/2 bathrooms: 1
- Main level bathrooms: 1
Rooms
- Room types: Living Room, Dining Room, Primary Bedroom, Bedroom 2, Kitchen, Bedroom 1
Primary bedroom
- Level: Upper
- Area: 156 Square Feet
- Dimensions: 13 X 12
Bedroom 1
- Level: Upper
- Area: 80 Square Feet
- Dimensions: 10 X 8
Bedroom 2
- Level: Upper
- Area: 96 Square Feet
- Dimensions: 12 X 8
Dining room
- Level: Main
- Area: 99 Square Feet
- Dimensions: 11 X 9
Kitchen
- Features: Kitchen - Gas Cooking
- Level: Main
- Area: 110 Square Feet
- Dimensions: 11 X 10
Living room
- Level: Main
- Area: 208 Square Feet
- Dimensions: 16 X 13
Heating
- Forced Air, Natural Gas
Cooling
- None
Appliances
- Included: Gas Water Heater
- Laundry: Lower Level
Features
- Flooring: Carpet
- Basement: Full,Unfinished
- Has fireplace: No
Interior area
- Total structure area: 970
- Total interior livable area: 970 sqft
- Finished area above ground: 970
- Finished area below ground: 0
Property
Parking
- Parking features: On Street
- Has uncovered spaces: Yes
Accessibility
- Accessibility features: None
Features
- Levels: Two
- Stories: 2
- Exterior features: Sidewalks
- Pool features: None
Lot
- Size: 664 Square Feet
- Dimensions: 14.00 x 48.00
- Features: Rear Yard
Details
- Additional structures: Above Grade, Below Grade
- Parcel number: 011404500
- Zoning: RSA5
- Special conditions: Standard
Construction
Type & style
- Home type: Townhouse
- Architectural style: Traditional
- Property subtype: Townhouse
Materials
- Brick
- Foundation: Stone
- Roof: Flat
Condition
- New construction: No
- Year built: 1920
Utilities & green energy
- Sewer: Public Sewer
- Water: Public
Community & HOA
Community
- Subdivision: Pennsport
HOA
- Has HOA: No
Location
- Region: Philadelphia
- Municipality: PHILADELPHIA
Financial & listing details
- Price per square foot: $268/sqft
- Tax assessed value: $238,200
- Annual tax amount: $3,334
- Date on market: 8/5/2026
- Listing agreement: Exclusive Agency
- Listing terms: Conventional,VA Loan,FHA 203(b)
- Ownership: Fee Simple
Estimated market value
$251,800
$239,000 - $264,000
$2,159/mo
Price history
| Date | Event | Price |
|---|---|---|
| 9/22/2026 | Contingent | $259,900$268/sqft |
Source:  Bright MLS #PAPH2656212 Report a problem Bright MLS #PAPH2656212 Report a problem | ||
| 9/2/2026 | Listed for sale | $259,900$268/sqft |
Source: Bright MLS #PAPH2656212 Report a problem | ||
| 8/18/2026 | Contingent | $259,900$268/sqft |
Source: Bright MLS #PAPH2656212 Report a problem | ||
| 8/5/2026 | Listed for sale | $259,900+34.3%$268/sqft |
Source: Bright MLS #PAPH2656212 Report a problem | ||
| 1/12/2019 | Sold | $193,500-2%$199/sqft |
Source: Public Record Report a problem | ||
| 11/20/2018 | Pending sale | $197,500$204/sqft |
Source: Keller Williams Main Line Realty #1005979166 Report a problem | ||
| 11/7/2018 | Price change | $197,500-0.3%$204/sqft |
Source: Keller Williams Main Line Realty #1005979166 Report a problem | ||
| 10/25/2018 | Price change | $198,000-1%$204/sqft |
Source: Keller Williams Main Line Realty #1005979166 Report a problem | ||
| 10/5/2018 | Price change | $200,000-4.8%$206/sqft |
Source: Keller Williams Main Line Realty #1005979166 Report a problem | ||
| 9/20/2018 | Listed for sale | $210,000-2.8%$216/sqft |
Source: KW Main Line Realty #1005979166 Report a problem | ||
| 9/6/2018 | Listing removed | $216,000$223/sqft |
Source: Commerce Real Estate Inc #1001984686 Report a problem | ||
| 8/21/2018 | Price change | $216,000-1.6%$223/sqft |
Source: Commerce Real Estate Inc #1001984686 Report a problem | ||
| 8/1/2018 | Price change | $219,500-1.6%$226/sqft |
Source: Commerce Real Estate Inc #1001984686 Report a problem | ||
| 7/17/2018 | Price change | $223,000-1.8%$230/sqft |
Source: Commerce Real Estate Inc #1001984686 Report a problem | ||
| 7/5/2018 | Listed for sale | $227,000+191%$234/sqft |
Source: Commerce Real Estate Inc #1001984686 Report a problem | ||
| 5/5/2015 | Listing removed | $725$1/sqft |
Source: Commerce Real Estate Inc. Report a problem | ||
| 4/28/2015 | Listed for rent | $725+5.1%$1/sqft |
Source: Commerce Real Estate Inc. Report a problem | ||
| 2/1/2015 | Listing removed | $690$1/sqft |
Source: Commerce Real Estate Inc. Report a problem | ||
| 1/22/2015 | Price change | $690-9.8%$1/sqft |
Source: Commerce Real Estate Inc. Report a problem | ||
| 1/15/2015 | Listed for rent | $765$1/sqft |
Source: Commerce Real Estate Inc. Report a problem | ||
| 10/31/2014 | Listing removed | $765$1/sqft |
Source: Commerce Real Estate Inc. Report a problem | ||
| 9/30/2014 | Listed for rent | $765$1/sqft |
Source: Commerce Real Estate Inc. Report a problem | ||
| 12/16/2005 | Sold | $78,000+1460%$80/sqft |
Source: Public Record Report a problem | ||
| 10/12/2001 | Sold | $5,000$5/sqft |
Source: Public Record Report a problem | ||
Public tax history
| Year | Property taxes | Tax assessment |
|---|---|---|
| 2025 | $3,402 +18.9% | $243,000 +18.9% |
| 2024 | $2,860 | $204,300 |
| 2023 | $2,860 +16.9% | $204,300 |
| 2022 | $2,447 | -- |
| 2021 | $2,447 +8.4% | -- |
| 2018 | $2,258 | -- |
| 2017 | $2,258 +40.5% | -- |
| 2016 | $1,607 | -- |
| 2015 | $1,607 | -- |
| 2014 | $1,607 -17.7% | $145,700 +2234.9% |
| 2012 | $1,952 | $6,240 |
| 2011 | -- | $6,240 |
| 2010 | -- | $6,240 |
| 2009 | -- | $6,240 +28.3% |
| 2008 | -- | $4,864 |
| 2007 | -- | $4,864 +7.8% |
| 2006 | -- | $4,512 |
| 2005 | -- | $4,512 |
| 2004 | -- | $4,512 |
| 2003 | -- | $4,512 |
| 2002 | -- | $4,512 |
| 2000 | -- | $4,512 |
| 1999 | -- | $4,512 |
Find assessor info on the county website
Monthly payment
Est. payment
Payment breakdown
Explore the cost of this home by adjusting the details. Changes won't be saved.Climate risks
Neighborhood: Dickinson Narrows
Nearby schools
Schools provided by the listing agent
- District: The School District Of Philadelphia
Source: Bright MLS. This data may not be complete. We recommend contacting the local school district to confirm school assignments for this home.
Similar homes
- $250,0002 bd1 ba900 sqft325 Cantrell St, Philadelphia, PA 19148For Sale

 MLS ID #PAPH2676436, Bill Ball, Compass RE. Bright MLS
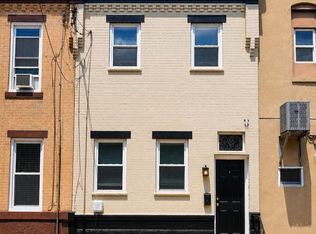
 - $295,0003 bd2 ba994 sqft2536 S Philip St, Philadelphia, PA 19148For Sale
 MLS ID #PAPH2676456, Ryan Lockstein, Rosedale Real Estate LLC. Bright MLS
 - $289,9993 bd2 ba1k sqft636 McClellan St, Philadelphia, PA 19148For Sale
 MLS ID #PAPH2643538, Marc Bennett, KW Empower. Bright MLS
 - $275,0003 bd2 ba1k sqft1035 Cantrell St, Philadelphia, PA 19148For Sale
 MLS ID #PAPH2630476, Christopher Thude, RE/MAX Access. Bright MLS
 - $285,0002 bd2 ba1k sqft509 Tree St, Philadelphia, PA 19148For SaleMLS ID #PAPH2658498, Jayme Horsey, Northrop Realty. Bright MLS
- $285,0002 bd2 ba915 sqft2001 S Mildred St, Philadelphia, PA 19148For SaleMLS ID #PAPH2645430, Chris Coulton, BMB Living, Inc.. Bright MLS
- $295,0002 bd2 ba982 sqft512 Winton St, Philadelphia, PA 19148For SaleMLS ID #PAPH2663248, Meghan Klauder, RE/MAX One Realty. Bright MLS
- $275,0002 bd1 ba932 sqft137 Sigel St, Philadelphia, PA 19148For SaleMLS ID #PAPH2659308, Ryan McCann, KW Empower. Bright MLS
- $280,0002 bd2 ba1k sqft2527 S Fairhill St, Philadelphia, PA 19148For SaleMLS ID #PAPH2664048, Eli Qarkaxhia, Compass RE. Bright MLS
- $289,0003 bd1 ba1.2k sqft715 Emily St, Philadelphia, PA 19148For SaleMLS ID #PAPH2645150, Dave Lombardo, Century 21 Advantage Gold-South Philadelphia. Bright MLS
- $295,0002 bd1 ba968 sqft1537 Latona St, Philadelphia, PA 19146For SaleMLS ID #PAPH2677002, Ryan Lockstein, Rosedale Real Estate LLC. Bright MLS
- $275,0002 bd2 ba1k sqft2132 S Chadwick St, Philadelphia, PA 19145For SaleMLS ID #PAPH2655992, Michael McCann, KW Empower. Bright MLS
- $330,0003 bd2 ba1.1k sqft403 Daly St, Philadelphia, PA 19148For SaleMLS ID #PAPH2628110, Scott Kelly, Honest Real Estate. Bright MLS
- $275,0002 bd2 ba1.2k sqft2601 S Marshall St, Philadelphia, PA 19148For SaleMLS ID #PAPH2667294, Rachel Street, Compass RE. Bright MLS
- $219,0003 bd2 ba920 sqft1509 S 49th St, Philadelphia, PA 19143For SaleMLS ID #PAPH2676278, Ryan Lockstein, Rosedale Real Estate LLC. Bright MLS
- $290,0003 bd2 ba1k sqft1826 S 24th St, Philadelphia, PA 19145For SaleMLS ID #PAPH2664226, Carson Merine, Keller Williams Main Line. Bright MLS
- $225,0003 bd2 ba1k sqft2015 Mountain St, Philadelphia, PA 19145For SaleMLS ID #PAPH2640066, Shaina McAndrews, EXP Realty, LLC. Bright MLS
- $329,0003 bd2 ba1.3k sqft749 S 52nd St, Philadelphia, PA 19143For SaleMLS ID #PAPH2676352, Ryan Lockstein, Rosedale Real Estate LLC. Bright MLS
- $255,0003 bd2 ba1k sqft2427 E Indiana Ave, Philadelphia, PA 19134For SaleMLS ID #PAPH2658094, Karen Langsfeld, BHHS Fox & Roach-Blue Bell. Bright MLS
- $279,0003 bd2 ba1.2k sqft1547 S 28th St, Philadelphia, PA 19146For SaleMLS ID #PAPH2581344, Paul Chin, KW Empower. Bright MLS
