Skip main navigation
Off market
Street View
  • $977,700

    541 Skippack Pike, Blue Bell, PA 19422

    5beds
    4,194sqft
    SingleFamily
    Built in 1949
    0.69 Acres Lot
    $977,700 Zestimate®
    $233/sqft
    $5,801 Estimated rent

    Home value

    $977,700

    $899,000 - $1.07M

    $5,801/mo

    Zestimate® history
    Loading
    Loading...

    Owner options

    List your home for rent

    $5,801/mo

    Rent Zestimate®

    Find your next renter with Zillow Rental Manager. Plus, with online applications, you can quickly screen prospective tenants – for free.

    Learn more

    $5,801/mo

    Rent Zestimate®

    Refinance and save

    $6,267/mo

    Est. payment

    Refinancing to a lower rate could help reduce your monthly payments and save thousands over the life of the loan.

    See today's rates

    $6,267/mo

    Est. payment

    Explore your selling options

    Work with a Zillow partner agent

    Leverage their expertise and Zillow's premium Showcase listings to get your home seen by more buyers.

    Get started

    List with your own agent

    Get your home in front of millions of buyers by listing it on Zillow.

    Learn how to do it

    Sell it yourself

    Take full control of how buyers see your home on Zillow by listing For Sale by Owner (FSBO).

    List your home

    What's special

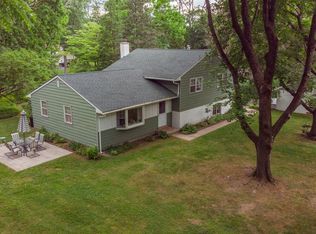
    This prestigious Blue Bell home is so unique that pictures can't do it justice! The original stone house has had 2 additions, approximately 5 and 10 years old, and is now almost 4,000sq ft. This incredibly spacious home boasts 2 master bedrooms (one on the first floor and one on the 2nd floor) including an enormous walk in closet, fireplace and custom master bath with heated floors. The second floor master can easily be used as an in-law suite. The home has 3 and ~ baths total. Relax in this 2 story family room with Brazilian Cherry Floors with an open concept to the dining room and kitchen. The kitchen includes granite counters, gas cooking, all stainless steel appliances and cabinets galore, looking out onto the almost ~ acres of beautiful nature. The house is private from everything, surrounded by acres of trees. The home features 10ft ceilings on the first floor and some pocket doors. There are so many rooms in this house, you can have a formal living room, workout room, study, or whatever your needs are. The large laundry room with cabinets, sink and Corian Counters make home life easy. Deep window sills, wood hidden fireplace, original staircase and new front staircase all add up to so much character. 5 total garage bays, access the 2 car garage from the side mudroom and the additional 3 car garage from the basement. Backyard completely fenced in 2018. 1000 sq ft fenced-in garden installed in 2018. 400 sq ft back patio installed in 2020. Gutter Helmets installed in 2021. New roof on garage in 2021. 2 heaters, water softener, gas water heater and heat, Hardy board siding, zoned residential and commercial if you so desire.

    This property is off market, which means it's not currently listed for sale or rent on Zillow. This may be different from what's available on other websites or public sources.

    Facts & features

    Interior

    Bedrooms & bathrooms
    • Bedrooms: 5
    • Bathrooms: 4
    • Full bathrooms: 3
    • 1/2 bathrooms: 1
    Heating
    • Other, Gas
    Cooling
    • Central
    Appliances
    • Included: Dishwasher, Dryer, Freezer, Garbage disposal, Microwave, Range / Oven, Refrigerator, Washer
    Features
    • Kitchen - Eat-In
    • Flooring: Carpet, Hardwood
    • Basement: Unfinished
    • Has fireplace: Yes
    Interior area
    • Total interior livable area: 4,194 sqft

    Property

    Parking
    • Total spaces: 4
    • Parking features: Garage - Attached
    Features
    • Exterior features: Stone, Vinyl
    Lot
    • Size: 0.69 Acres
    Details
    • Parcel number: 660006496008

    Construction

    Type & style
    • Home type: SingleFamily
    • Architectural style: Colonial
    Materials
    • Roof: Asphalt
    Condition
    • Year built: 1949

    Community & neighborhood

    Location
    • Region: Blue Bell

    Other

    Other facts
    • Heating YN: Y
    • Property Type: Residential
    • Bathrooms Half: 1
    • Ownership Interest: Fee Simple
    • Structure Type: Detached
    • Bathrooms Full: 3
    • Construction Materials: Vinyl Siding, Stone
    • Interior Features: Kitchen - Eat-In
    • Tax Lot: 034
    • Tax Annual Amount: 7000.0
    • Above Grade Fin SQFT: 3834
    • Standard Status: Active
    • Pool: No Pool
    • Type of Parking: Off Street
    • Total SQFT Source: Assessor

    Price history

    DateEventPrice
    8/24/2018Sold$550,000-7.9%$131/sqft
    Source: Public Record Report a problem
    6/26/2018Pending sale$597,000$142/sqft
    Source: Coldwell Banker Hearthside #1000280505 Report a problem
    6/20/2018Price change$597,000-8.2%$142/sqft
    Source: Coldwell Banker Hearthside #1000280505 Report a problem
    6/7/2018Price change$650,000-6.7%$155/sqft
    Source: Coldwell Banker Hearthside #1000280505 Report a problem
    3/12/2018Price change$696,900-0.1%$166/sqft
    Source: Coldwell Banker Hearthside #1000280505 Report a problem
    1/25/2018Price change$697,900-0.1%$166/sqft
    Source: Coldwell Banker Hearthside #1000280505 Report a problem
    11/27/2017Price change$698,900-0.1%$167/sqft
    Source: Coldwell Banker Hearthside #1000280505 Report a problem
    10/16/2017Price change$699,900-2.8%$167/sqft
    Source: Coldwell Banker Hearthside #1000280505 Report a problem
    10/10/2017Pending sale$720,000$172/sqft
    Source: Coldwell Banker Hearthside #1000280505 Report a problem
    8/18/2017Listed for sale$720,000+76%$172/sqft
    Source: Coldwell Banker Hearthside Realtors-Collegeville #7037170 Report a problem
    7/19/2005Sold$409,000+51.5%$98/sqft
    Source: Public Record Report a problem
    6/30/2003Sold$270,000$64/sqft
    Source: Public Record Report a problem

    Public tax history

    YearProperty taxesTax assessment
    2025$8,641 +8%$264,260
    2024$8,002 $264,260
    2023$8,002 +3.6%$264,260
    2022$7,725 +3.1%$264,260
    2021$7,490 +2.5%$264,260
    2020$7,304 +2.1%$264,260
    2019$7,153 +2.2%$264,260
    2018$7,000 +4.1%$264,260
    2017$6,725 +2.1%$264,260
    2016$6,586 +2.6%$264,260
    2015$6,417 +0%$264,260
    2014$6,416 $264,260
    2013$6,416 +19.1%$264,260 +19.1%
    2012$5,385 +3.1%$221,840
    2011$5,223 +4.8%$221,840
    2010$4,984 +23.3%$221,840 +23.6%
    2009$4,041 +3%$179,470
    2008$3,923 +1.9%--
    2007$3,850 -0.4%--
    2006$3,866 +4.1%--
    2005$3,714 +4.2%--
    2004$3,566 +10%--
    2003$3,241 +3.9%--
    2002$3,119 +4.6%--
    2000$2,983 -1.2%--
    1999$3,020 --

    Find assessor info on the county website

    Neighborhood: 19422

    Nearby schools

    GreatSchools rating
    Schools provided by the listing agent
    • High: Wissahickon Senior
    • District: Wissahickon

    Source: The MLS. This data may not be complete. We recommend contacting the local school district to confirm school assignments for this home.

    Get a cash offer in 3 minutes
    Find out how much your home could sell for in as little as 3 minutes with a no-obligation cash offer.
    Estimated market value
    $977,700
    Get a cash offer in 3 minutes
    Find out how much your home could sell for in as little as 3 minutes with a no-obligation cash offer.
    Estimated market value
    $977,700